1774 Laurie Drive, Austintown, OH 44511
- $162,500
- 3
- BD
- 2
- BA
- 1,064
- SqFt




- Sold Price
- $162,500
- List Price
- $155,000
- Status
- CLOSED
- Days on Market
- 66
- Closing Date
- Sep 23, 2025
- MLS#
- 5140397
- Subtype
- Residential
- Style
- Ranch
- Year Built
- 1960
- Bedrooms
- 3
- Bathrooms
- 2
- Full Baths
- 2
- Living Area
- 1,064
- Acres
- 0.24
- Subdivision
- Highland Park
- Neighborhood
- Highland Park
- MLS Area Major
- Austintown Twp
Property Description
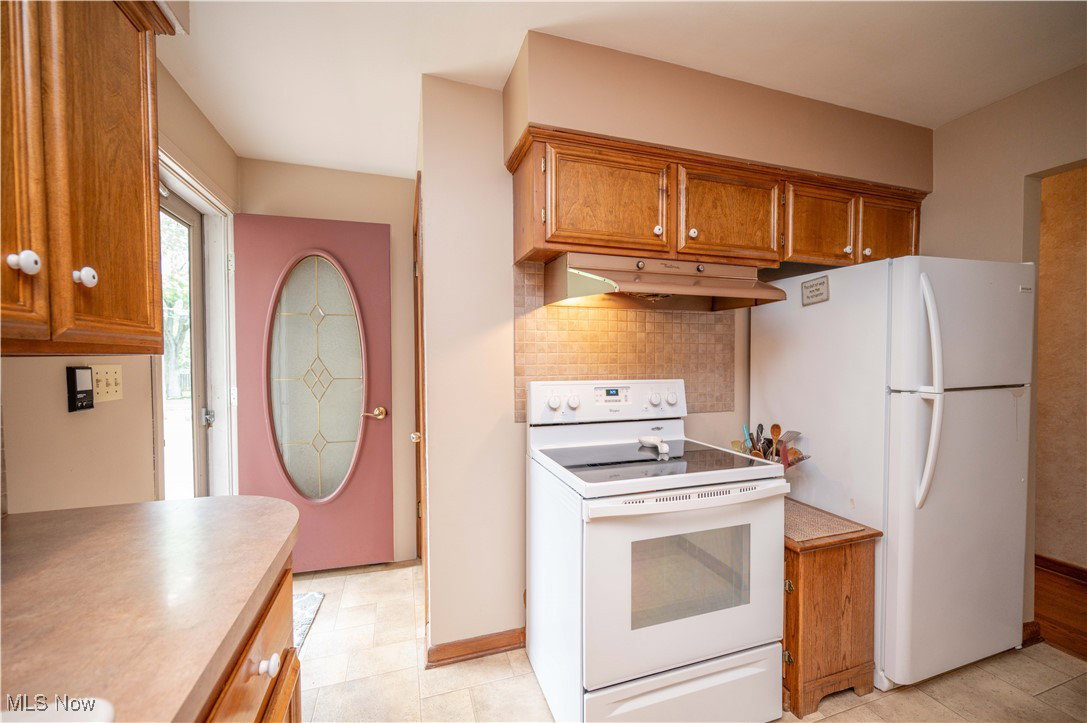
Welcome home to your inviting 3 Bedroom, 2 Bathroom Ranch that has been lovingly cared for and is truly move-in ready. Nestled in a quiet neighborhood and freshly landscaped for great curb appeal, this home offers timeless charm and plenty of potential! Step inside and you'll be greeted with your beautiful eat-in kitchen featuring all appliances, plenty of cabinet and counter space, with a convenient doorway that leads directly to your private outdoor patio, fully closed in with a wooden privacy fence. Beyond the patio is the rest of your large backyard. The spacious hardwood flooring living room offers plenty of natural light and space for furniture. All 3 bedrooms are located on the main floor, also featuring hardwood flooring, one of which could be used as a potential home office, playroom, or even guest space. A full bathroom is conveniently located on the main level, while the basement features a second full bathroom and additional living space that could be finished to suit your needs! Think recreation or crafting, a space for hobbies! The layout is open and inviting, offering plenty of room for everyday living and entertaining. Whether you're looking to settle into your first home or downsize to single-level living, this cute ranch checks all the boxes! Don't miss your chance to make this lovingly maintained home your own, schedule your private showing today!
Additional Information
- Interior Features
- Crown Molding, Eat-in Kitchen
- Exterior Features
- Private Yard
- Taxes
- $1,896
- Property Description
- Ranch
- Appliances
- Built-In Oven, Dryer, Microwave, Refrigerator, Washer
- Heating
- Forced Air
- Air Conditioning
- Central Air
- Stories
- 1
- Levels
- One
- Roof
- Asphalt, Fiberglass
- Foundation
- Block
- Parking Features
- Attached, Garage
- Garage Spaces
- 1
- School District
- Austintown LSD - 5001
- View
- None
Listing Courtesy of: Lexi Chismar, c21.lexichismar@gmail.com With CENTURY 21 Lakeside Realty
Selling Office: CENTURY 21 Lakeside Realty.Mortgage Calculator
The data relating to real estate for sale on this website comes in part from the Internet Data Exchange program of MLS Now and updated as of . Real estate listings held by brokerage firms other than Coldwell Banker Realty are marked with the Internet Data Exchange logo and detailed information about them includes the name of the listing broker(s).
IDX information is provided exclusively for consumers' personal, non-commercial use and may not be used for any purpose other than to identify prospective properties consumers may be interested in purchasing.
All information provided is deemed reliable but is not guaranteed and should be independently verified. © 2026 MLS Now. All Rights Reserved.