8651 Pine Creek Lane, Sagamore Hills, OH 44067
- $317,000
- 3
- BD
- 3
- BA




- Sold Price
- $317,000
- List Price
- $329,000
- Status
- CLOSED
- Days on Market
- 41
- Closing Date
- Aug 27, 2025
- MLS#
- 5141025
- Subtype
- Residential
- Style
- Cluster Home, Ranch
- Year Built
- 1999
- Bedrooms
- 3
- Bathrooms
- 3
- Full Baths
- 3
- Acres
- 0.14
- Subdivision
- Pinecreek Reserve/Eaton Estate Cl
- Neighborhood
- Pinecreek Reserve/Eaton Estate Cl
- MLS Area Major
- Sagamore Hills Twp
Property Description
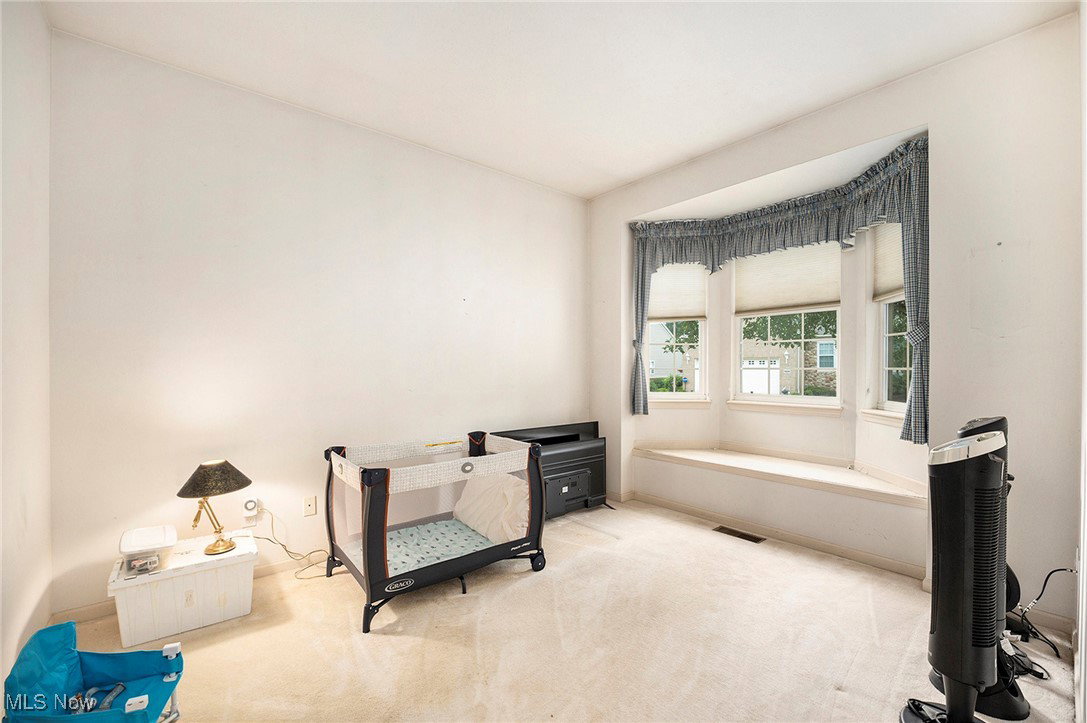
Welcome to this spacious cluster ranch located on a cul-de-sac in the desirable Eaton Estates. Great room with gas fireplace is open to kitchen & formal dining. Kitchen hosts plenty of cabinets, hardwood floors, with breakfast/dinette area offering access to the deck overlooking a beautiful natural setting. Fabulous primary suite with vaulted ceiling, garden tub, shower, walk-in closet, double sinks, all light & brightened with the transom window. Additional bedroom & full bath, down the hall, along with convenient first floor laundry. The fully finished walkout lower level with wall of windows, also includes a full bath, bedroom, utility room, in addition to the mammoth recreational area with sliders to the brick patio, coy pond nestled in a beautiful private setting. Put your personal touch to work with some new paint & flooring, making this the dream home you've been looking for. 2 car attached garage. Updates include roof 2022, appliances 2021. The Eaton Estates community offers residents access to a clubhouse, swimming pool, tennis court, playground, & scenic walking & biking trails. Convenient access to highways, Cuy Valley National Park, Metroparks, restaurants, & shopping.
Additional Information
- Interior Features
- Eat-in Kitchen
- Taxes
- $5,211
- HOA Fee
- $450
- Property Description
- Cluster Home, Ranch
- Appliances
- Dryer, Dishwasher, Microwave, Range, Refrigerator, Washer
- Heating
- Forced Air, Gas
- Air Conditioning
- Central Air, Wall/Window Unit(s)
- Stories
- 1
- Levels
- One
- Roof
- Asphalt, Fiberglass
- Pool
- Yes
- Parking Features
- Attached, Garage
- Garage Spaces
- 2
- School District
- Nordonia Hills CSD - 7710
Listing Courtesy of: Theresa Walters, theresa.walters@exprealty.com With EXP Realty, LLC.
Selling Office: Keller Williams Greater Metropolitan.Mortgage Calculator
The data relating to real estate for sale on this website comes in part from the Internet Data Exchange program of MLS Now and updated as of . Real estate listings held by brokerage firms other than Coldwell Banker Realty are marked with the Internet Data Exchange logo and detailed information about them includes the name of the listing broker(s).
IDX information is provided exclusively for consumers' personal, non-commercial use and may not be used for any purpose other than to identify prospective properties consumers may be interested in purchasing.
All information provided is deemed reliable but is not guaranteed and should be independently verified. © 2026 MLS Now. All Rights Reserved.