1891 Serenity Lane, Copley, OH 44321
- $837,000
- 4
- BD
- 4
- BA
- 3,874
- SqFt




- Sold Price
- $837,000
- List Price
- $847,000
- Status
- CLOSED
- Days on Market
- 48
- Closing Date
- Sep 04, 2025
- MLS#
- 5140264
- Subtype
- Residential
- Style
- Colonial
- Year Built
- 2000
- Bedrooms
- 4
- Bathrooms
- 4
- Full Baths
- 3
- Half Baths
- 1
- Living Area
- 3,874
- Acres
- 1.90
- Subdivision
- Wolf Creek Estates
- Neighborhood
- Wolf Creek Estates
- MLS Area Major
- Copley Twp
Property Description
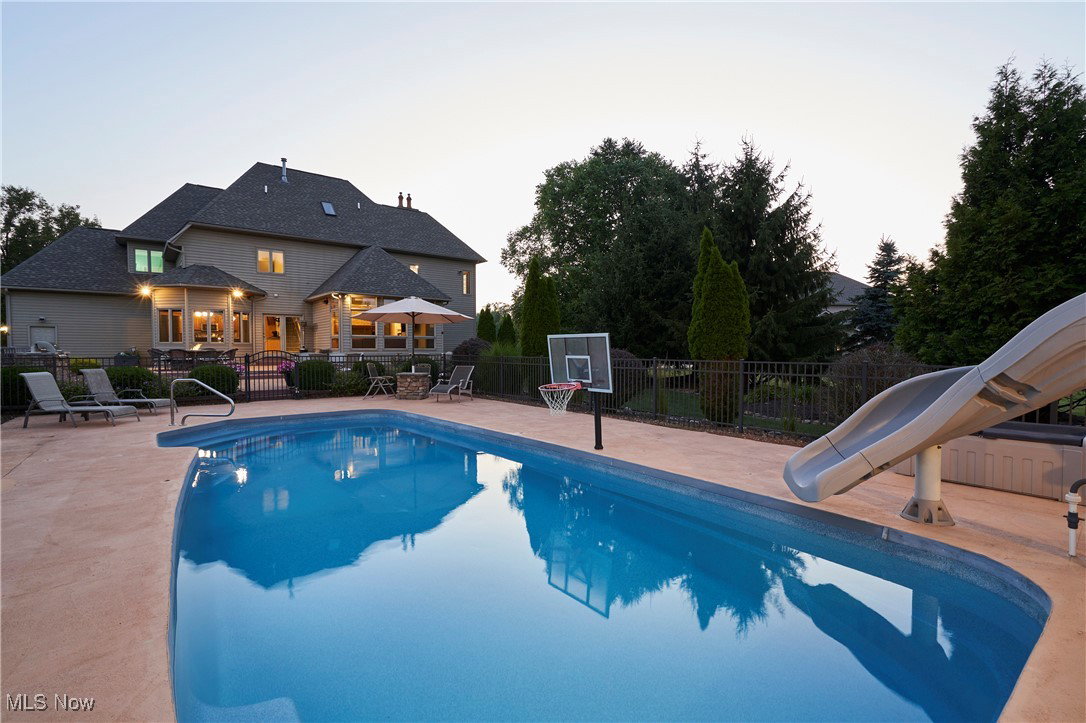
This stately home offers a rare opportunity to enjoy a life of comfort, privacy & connection to the outdoors. Set on approximately 2 private acres in Highland Local Schools on a cul-de-sac street in Wolf Creek Estates.The standout backyard, designed for both relaxation & entertainment, features an in-ground heated pool, 432-sq-ft pool house w/ A/C & heat, 2-level stamped concrete patios w/ built-in grill & bar seating, firepit table & a scenic backdrop of open land with no rear neighbors. Inside, over 3,874 living sq ft blends timeless architecture w/ flexible living. A 2-story foyer opens to elegant spaces w/ hardwood flooring, crown molding & wainscoting. A formal dining room features a double-sided fireplace, shared with a family room, and flows into a light-filled living room w/ a 2nd fireplace, wet bar & wall of windows overlooking the backyard. A 1st-floor office is rich w/ built-ins & detailed trim. An eat-in kitchen is warm and functional, w/ granite countertops, stainless steel appliances, center island & a bright dining area w/ built-in breakfast bar surrounded by windows. A 1st-floor laundry room adds convenience. The owner’s suite includes a tray ceiling, 4th fireplace, dual walk-in closets, and spa-like en-suite bath w/ tiled walk-in shower, jetted tub & double vanity. Two additional bedrooms share a Jack-and-Jill bath w/ separate vanity areas. The 4th bedroom guest suite features its own full bath & generous closet space. The pool house extends the home’s comfort & charm w/ a vaulted beamed ceiling, wood-burning fireplace, half bath & built-in drink cooler, perfect for year-round entertaining. Additional features include a BRAND NEW ROOF, rough-in plumbing for a full bath in the basement, attached 3-car garage & a rear outbuilding w/ overhead door. Nestled in a quiet neighborhood surrounded by nature & wildlife, Wolf Creek Estates also offers a community green space across the street w/ pond access for fishing and recreation.
Additional Information
- Interior Features
- Beamed Ceilings, Wet Bar, Breakfast Bar, Bookcases, Built-in Features, Tray Ceiling(s), Ceiling Fan(s), Chandelier, Crown Molding, Double Vanity, Entrance Foyer, Eat-in Kitchen, Granite Counters, High Ceilings, His and Hers Closets, Kitchen Island, Multiple Closets, Recessed Lighting, Storage, Soaking Tub, Walk-In Closet(s)
- Exterior Features
- Built-in Barbecue, Barbecue, Private Yard, Storage, Fire Pit
- Taxes
- $10,387
- HOA Fee
- $300
- Property Description
- Colonial
- Appliances
- Dryer, Dishwasher, Disposal, Microwave, Range, Refrigerator, Water Softener, Washer
- Heating
- Forced Air, Fireplace(s), Gas, Heat Pump
- Air Conditioning
- Central Air, Heat Pump
- Stories
- 2
- Levels
- Two
- Roof
- Asphalt, Fiberglass
- Pool
- Yes
- Parking Features
- Attached, Concrete, Direct Access, Driveway, Electricity, Garage, Garage Door Opener, Garage Faces Side
- Garage Spaces
- 3
- School District
- Highland LSD Medina- 5205
- View
- Trees/Woods
Listing Courtesy of: Shana Kim, shana.kim@evrealestate.com With Engel & Völkers Distinct
Selling Office: Howard Hanna.Mortgage Calculator
The data relating to real estate for sale on this website comes in part from the Internet Data Exchange program of MLS Now and updated as of . Real estate listings held by brokerage firms other than Coldwell Banker Realty are marked with the Internet Data Exchange logo and detailed information about them includes the name of the listing broker(s).
IDX information is provided exclusively for consumers' personal, non-commercial use and may not be used for any purpose other than to identify prospective properties consumers may be interested in purchasing.
All information provided is deemed reliable but is not guaranteed and should be independently verified. © 2026 MLS Now. All Rights Reserved.