280 W Main Street, Norwalk, OH 44857
- $358,000
- 5
- BD
- 3
- BA
- 3,567
- SqFt




- Sold Price
- $358,000
- List Price
- $360,000
- Status
- CLOSED
- Days on Market
- 236
- Closing Date
- Mar 10, 2026
- MLS#
- 5140522
- Subtype
- Residential
- Style
- Colonial
- Bedrooms
- 5
- Bathrooms
- 3
- Full Baths
- 3
- Living Area
- 3,567
- Acres
- 0.98
- MLS Area Major
- Norwalk
Property Description
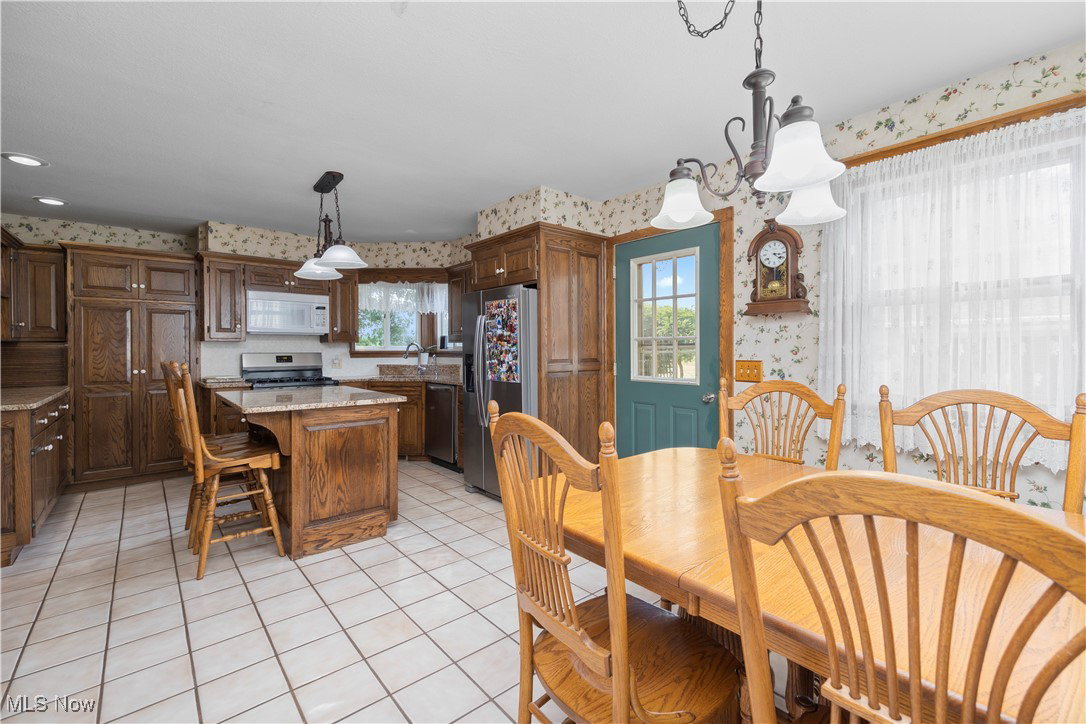
This early 1900s home sits on nearly an acre of lush landscaped grounds. Lovingly maintained by the same family for over 50 years, it offers timeless character with thoughtful updates throughout. Designed for multigenerational living, the property includes a spacious main home with finished attic and finished basement space, a large detached garage with a temperature-controlled flex room (ideal for a pool house or hobby space), a guest apartment with two bedrooms and bath, and a beautifully maintained inground pool perfect for gatherings. Enjoy the inviting front porch before entering an interior rich with restored woodwork, featuring a welcoming entryway with built-in bench and cozy library. The main level offers a family room, an eat-in kitchen with custom cabinetry and granite countertops, a full bath with laundry, and a living room currently used as a music room with a gas fireplace. Upstairs are three comfortable bedrooms, a full bath, and access to the partially finished attic playroom. The basement adds 677 sq ft of living space with a rec room and separate office. Outdoors, the 16' x 32' inground pool includes a newer liner, heater, solar cover, and all equipment. A gazebo and storage shed add charm and function. The 24' x 28' detached garage offers versatility with a heated 16' x 23' flex space that could double as a pool house. Above it, a finished apartment includes a kitchenette, living area, one bedroom plus potential second bedroom with access through the first, ideal for guests or extended stays. Recent updates include a new roof (2023), AC under 10 years old, and two hot water heaters. View the 3D Matterport tour with floor plan and schedule your showing today.
Additional Information
- Interior Features
- Ceiling Fan(s), Entrance Foyer, Eat-in Kitchen, In-Law Floorplan, Kitchen Island, Natural Woodwork
- Taxes
- $2,643
- Property Description
- Colonial
- Appliances
- Dishwasher, Microwave, Range, Refrigerator
- Heating
- Forced Air, Gas
- Air Conditioning
- Central Air
- Stories
- 2
- Levels
- Three Or More, Two
- Roof
- Asphalt
- Foundation
- Brick/Mortar, Block
- Pool
- Yes
- Parking Features
- Concrete, Detached, Garage
- Garage Spaces
- 2
- School District
- Norwalk CSD - 3904
Listing Courtesy of: Elizabeth M Zunt, ElizabethZuntRealtor@gmail.com With Russell Real Estate Services
Selling Office: Keller Williams Elevate.Mortgage Calculator
The data relating to real estate for sale on this website comes in part from the Internet Data Exchange program of MLS Now and updated as of . Real estate listings held by brokerage firms other than Coldwell Banker Realty are marked with the Internet Data Exchange logo and detailed information about them includes the name of the listing broker(s).
IDX information is provided exclusively for consumers' personal, non-commercial use and may not be used for any purpose other than to identify prospective properties consumers may be interested in purchasing.
All information provided is deemed reliable but is not guaranteed and should be independently verified. © 2026 MLS Now. All Rights Reserved.