5859 Pigeon Run Rd SW, Navarre, OH 44662
- $708,000
- 3
- BD
- 4
- BA
- 3,436
- SqFt




- Sold Price
- $708,000
- List Price
- $689,900
- Status
- CLOSED
- Days on Market
- 33
- Closing Date
- Aug 19, 2025
- MLS#
- 5140563
- Subtype
- Residential
- Style
- Colonial
- Year Built
- 1997
- Bedrooms
- 3
- Bathrooms
- 4
- Full Baths
- 3
- Half Baths
- 1
- Living Area
- 3,436
- Acres
- 6.36
- MLS Area Major
- Sugarcreek Twp
Property Description
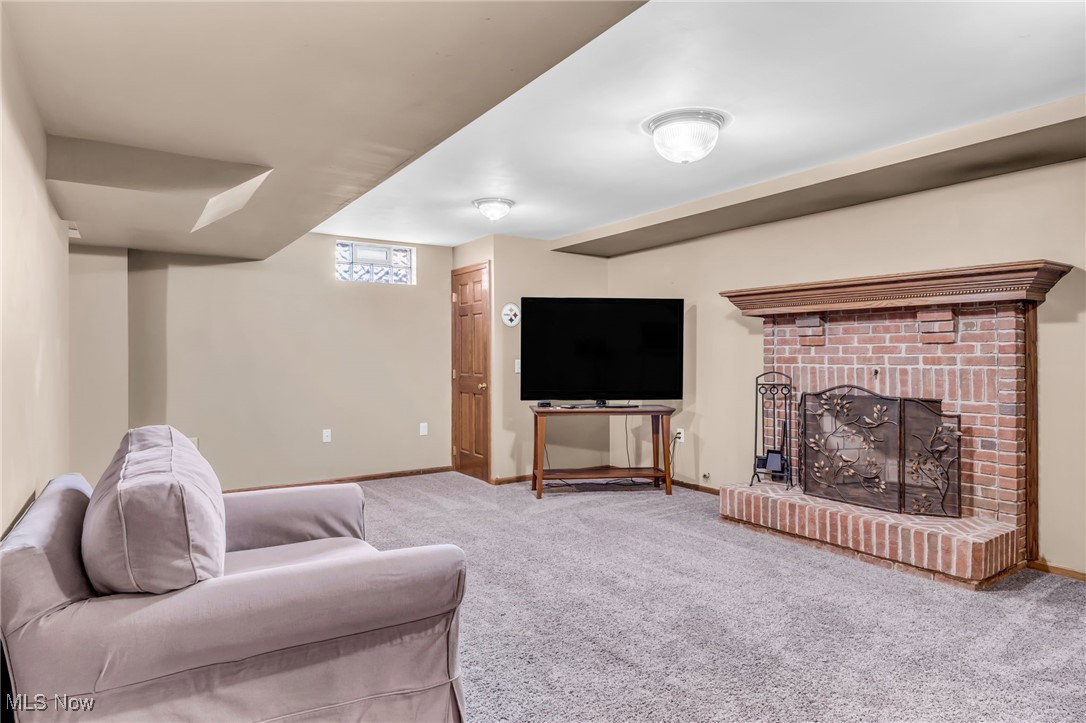
Welcome to your own slice of paradise at 5859 Pigeon Run Rd SW in the heart of Falcon Country between Navarre and Brewster! Seated upon a picturesque 6.36 acres, this spectacular property contains an updated, two story home with over 3,400 square feet of total living space including the finished basement which also walks-up to the two car attached garage, a heated,1,240 square foot building with a lean-to, an absolutely phenomenal outdoor paver patio space with a firepit and a covered bar with a built-in grill, and a large deck overlooking a heated, above-ground pool. The home, itself, features the following updates in recent years: roof, windows, gutters, front porch posts, front door, floor coverings, paint, furnace, CAC condenser, a whole-home generator, water heater, kitchen appliances, hardware, and countertops, washer/dryer, and pool heater. Entering the home through the front covered porch with cedar posts via the winding paver walkway, you access the foyer which provides access to both the dining room, dinette, and living room. The spacious living room to the right offers a gas fireplace and access to the rear of the first floor including the dinette/open-concept kitchen, an amazing sunroom overlooking the patio/pool area, a convenient half bathroom, laundry and a small office for the work-from home types. Upstairs, you’ll find the primary bedroom with an ensuite bathroom, and two walk-in closets, two nicely sized bedrooms which share an additional full bathroom. The mostly finished basement includes a family room with an additional gas fireplace, a den area which could also serve as an additional bedroom if requisite, a full bathroom which is currently being remodeled with a tile shower (will be completed by closing), and a storage/utility area, which provides walk-up access to the attached garage. Call your agent today to schedule a showing and don’t forget to ask about items which also stay with the property!
Additional Information
- Exterior Features
- Fire Pit
- Taxes
- $7,739
- Property Description
- Colonial
- Heating
- Forced Air, Gas
- Air Conditioning
- Central Air
- Stories
- 2
- Levels
- Two
- Roof
- Shingle
- Pool
- Yes
- Parking Features
- Attached, Driveway, Garage
- Garage Spaces
- 2
- School District
- Fairless LSD - 7604
Listing Courtesy of: Kelli B Tillapaw, kellitillapawryderrealty@gmail.com With Ryder Realty
Selling Office: Barnett Inc. Realtors.Mortgage Calculator
The data relating to real estate for sale on this website comes in part from the Internet Data Exchange program of MLS Now and updated as of . Real estate listings held by brokerage firms other than Coldwell Banker Realty are marked with the Internet Data Exchange logo and detailed information about them includes the name of the listing broker(s).
IDX information is provided exclusively for consumers' personal, non-commercial use and may not be used for any purpose other than to identify prospective properties consumers may be interested in purchasing.
All information provided is deemed reliable but is not guaranteed and should be independently verified. © 2026 MLS Now. All Rights Reserved.