17847 Northwood Avenue, Lakewood, OH 44107
- $480,000
- 3
- BD
- 4
- BA
- 1,896
- SqFt





- Sold Price
- $480,000
- List Price
- $480,000
- Status
- CLOSED
- Days on Market
- 50
- Closing Date
- Sep 05, 2025
- MLS#
- 5132017
- Subtype
- Residential
- Style
- Contemporary
- Year Built
- 2018
- Bedrooms
- 3
- Bathrooms
- 4
- Full Baths
- 2
- Half Baths
- 2
- Living Area
- 1,896
- Acres
- 0.02
- Subdivision
- Mckinley Place Sub
- Neighborhood
- Mckinley Place Sub
- MLS Area Major
- Lakewood
Property Description
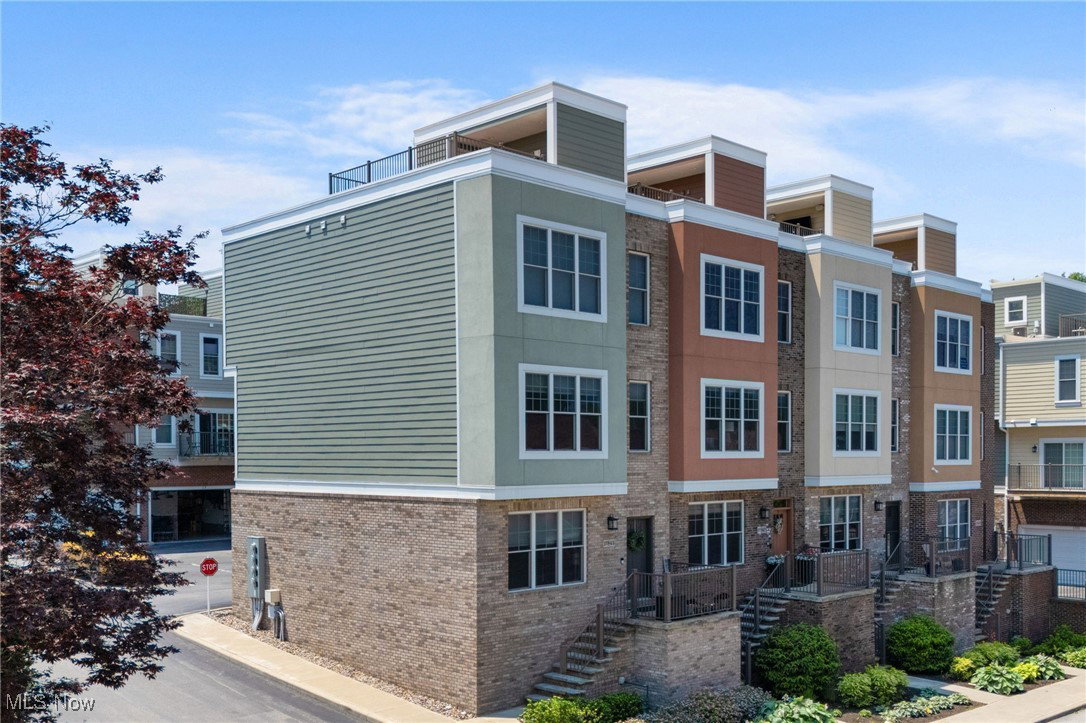
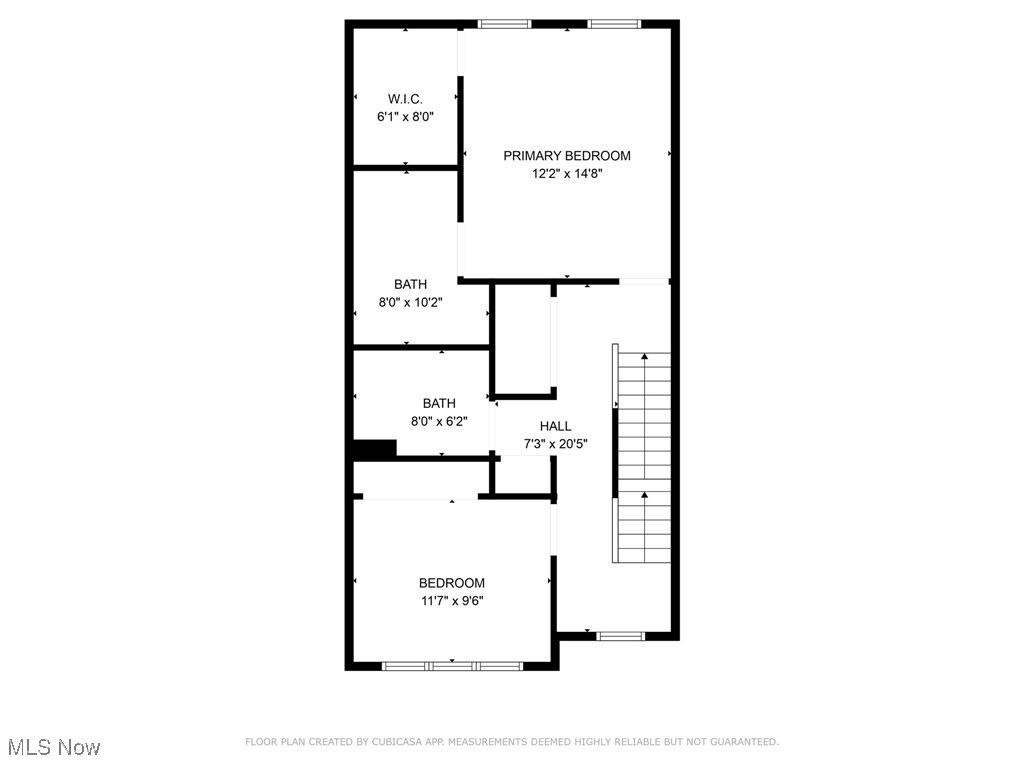
This beautifully designed townhome is likely one of the last opportunities to join the vibrant and welcoming McKinley Place community in 2025. Tucked into the west end of Lakewood, the location offers the best of both worlds: a connected, welcoming community and easy access to everything from the Metroparks trails to Blackbird Bakery and the lakefront. Thoughtfully designed across three levels, the home is filled with natural light and smart details. The ground floor features a flexible space—ideal as a guest suite, home office, or third bedroom—with its own half bath. A convenient basement (uncommon in townhomes) adds valuable space for storage or future expansion. Upstairs, wide-plank hardwood floors lead you through an open layout tailored for gathering and everyday ease. The kitchen is a true focal point with a large granite island, coffee bar, beverage cooler, and walk-out balcony complete with gas hookup for grilling. It flows seamlessly into the dining area and living room, where a fireplace and oversized windows create a relaxed, inviting atmosphere. On the upper level, the primary suite includes a custom-tiled walk-in shower, dual sinks, and a generous walk-in closet. A second spacious bedroom, full bath, and laundry complete the floor—keeping convenience close at hand. With three distinct outdoor living areas—a welcoming front porch, the balcony off the kitchen, and a full rooftop deck with sweeping views of Lake Erie and the surrounding neighborhood—this home invites both quiet mornings and lively evenings under the sky. You'll adore your 360-degree roof deck with both shade, sun and stunning views of north Lakewood & beyond. Carefully maintained and part of a warm, walkable community, this is a home that stands apart—not just in design, but in how it lives. Reach out today & be part of one of the best places to live in all of Lakewood & Cleveland's suburbs.
Additional Information
- Interior Features
- Double Vanity, Eat-in Kitchen, Granite Counters, High Ceilings, High Speed Internet, Open Floorplan, Pantry, Recessed Lighting, Storage, Wired for Data, Walk-In Closet(s)
- Exterior Features
- Courtyard
- Taxes
- $9,852
- HOA Fee
- $227
- Property Description
- Contemporary
- Appliances
- Dishwasher, Disposal, Microwave, Range, Refrigerator
- Heating
- Forced Air, Gas
- Air Conditioning
- Central Air, Ceiling Fan(s)
- Levels
- Three Or More
- Roof
- Asphalt, Shingle
- Foundation
- Slab
- Parking Features
- Attached, Drain, Direct Access, Electricity, Garage, Garage Door Opener, Lighted, Paved, Storage
- Garage Spaces
- 2
- School District
- Lakewood CSD (Cuyahoga)- 1817
Listing Courtesy of: Darren T Mancuso, darren@mancusohomes.com With EXP Realty, LLC.
Selling Office: McDowell Homes Real Estate Services.Mortgage Calculator
The data relating to real estate for sale on this website comes in part from the Internet Data Exchange program of MLS Now and updated as of . Real estate listings held by brokerage firms other than Coldwell Banker Realty are marked with the Internet Data Exchange logo and detailed information about them includes the name of the listing broker(s).
IDX information is provided exclusively for consumers' personal, non-commercial use and may not be used for any purpose other than to identify prospective properties consumers may be interested in purchasing.
All information provided is deemed reliable but is not guaranteed and should be independently verified. © 2026 MLS Now. All Rights Reserved.