11383 Somerset Trail, Concord, OH 44077
- $490,000
- 3
- BD
- 3
- BA
- 4,130
- SqFt




- Sold Price
- $490,000
- List Price
- $474,900
- Status
- CLOSED
- Days on Market
- 93
- Closing Date
- Oct 17, 2025
- MLS#
- 5138440
- Subtype
- Residential
- Style
- Ranch
- Year Built
- 1998
- Bedrooms
- 3
- Bathrooms
- 3
- Full Baths
- 3
- Living Area
- 4,130
- Acres
- 0.55
- Subdivision
- Sturbridge
- Neighborhood
- Sturbridge
- MLS Area Major
- Concord Twp
Property Description
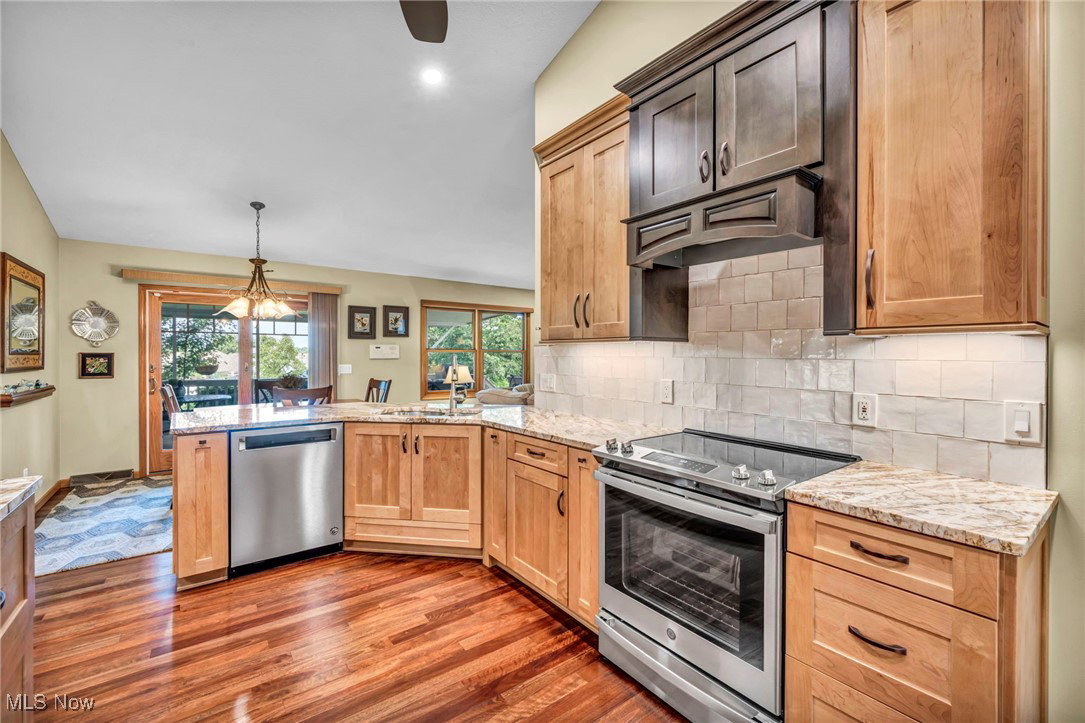
This impeccably maintained Ranch home is set on over .55 of an acre beautifully landscaped property in Concord's Sturbridge neighborhood, with NO HOA and located in the Riverside School District. With over 4,130 living sq ft including a fully finished basement, the home includes 3 bedrooms and 3 full baths, multiple living spaces, attached, heated 3-car garage with epoxy flooring, and a covered deck. An updated kitchen features granite countertops, tile backsplash, custom cabinetry, under-cabinet lighting, and all stainless steel appliances included, and opens to a vaulted family room with fireplace and adjacent dining area with access to the covered deck. A flexible front room with French doors offers options for a den, home office, or potential 4th bedroom. The first-floor owner’s suite includes crown molding, a walk-in closet, and an updated en-suite bath with double vanity and a Roman-style custom-tiled shower. A 1st-floor laundry room adds to the home's functionality. The finished basement offers impressive versatility and storage space, complete with a kitchenette, full bath, abundant built-in cabinetry, and space for hobbies, recreation, exercise, and entertaining. Recent updates include: Replaced roof (2023/24), driveway/front walk (2021), remodeled kitchen and master bath, fully finished basement w/ built-ins & kitchen area, epoxy floor in 2-car portion of garage, restained/painted wood deck, replaced all light fixtures, replaced patio door, toilets, sink faucets, and more. INCLUDED are ALL kitchen appliances, basement refrigerator, and washer/dryer. Conveniently located near I-90, OH-44, OH-2, shopping, restaurants, parks, and other local attractions.
Additional Information
- Interior Features
- Bookcases, Built-in Features, Ceiling Fan(s), Chandelier, Crown Molding, Double Vanity, Entrance Foyer, Granite Counters, High Ceilings, Open Floorplan, Recessed Lighting, Storage, Vaulted Ceiling(s), Walk-In Closet(s)
- Taxes
- $6,588
- Property Description
- Ranch
- Appliances
- Dryer, Dishwasher, Disposal, Microwave, Range, Refrigerator, Washer
- Heating
- Forced Air, Fireplace(s), Gas
- Air Conditioning
- Central Air, Ceiling Fan(s)
- Stories
- 1
- Levels
- One
- Roof
- Asphalt, Fiberglass
- Parking Features
- Attached, Concrete, Direct Access, Driveway, Electricity, Garage, Garage Door Opener, Heated Garage, Kitchen Level
- Garage Spaces
- 3
- School District
- Riverside LSD Lake- 4306
Listing Courtesy of: Adam T Zimmerman, adam.zimmerman@evrealestate.com With Engel & Völkers Distinct
Selling Office: Howard Hanna.Mortgage Calculator
The data relating to real estate for sale on this website comes in part from the Internet Data Exchange program of MLS Now and updated as of . Real estate listings held by brokerage firms other than Coldwell Banker Realty are marked with the Internet Data Exchange logo and detailed information about them includes the name of the listing broker(s).
IDX information is provided exclusively for consumers' personal, non-commercial use and may not be used for any purpose other than to identify prospective properties consumers may be interested in purchasing.
All information provided is deemed reliable but is not guaranteed and should be independently verified. © 2026 MLS Now. All Rights Reserved.