1085 Salton Drive, Akron, OH 44333
- $496,026
- 4
- BD
- 4
- BA
- 3,028
- SqFt




- Sold Price
- $496,026
- List Price
- $479,000
- Status
- CLOSED
- Days on Market
- 34
- Closing Date
- Aug 14, 2025
- MLS#
- 5139070
- Subtype
- Residential
- Style
- Colonial
- Year Built
- 1981
- Bedrooms
- 4
- Bathrooms
- 4
- Full Baths
- 3
- Half Baths
- 1
- Living Area
- 3,028
- Acres
- 0.43
- Subdivision
- Bathcrest Estates
- Neighborhood
- Bathcrest Estates
- MLS Area Major
- Akron
Property Description
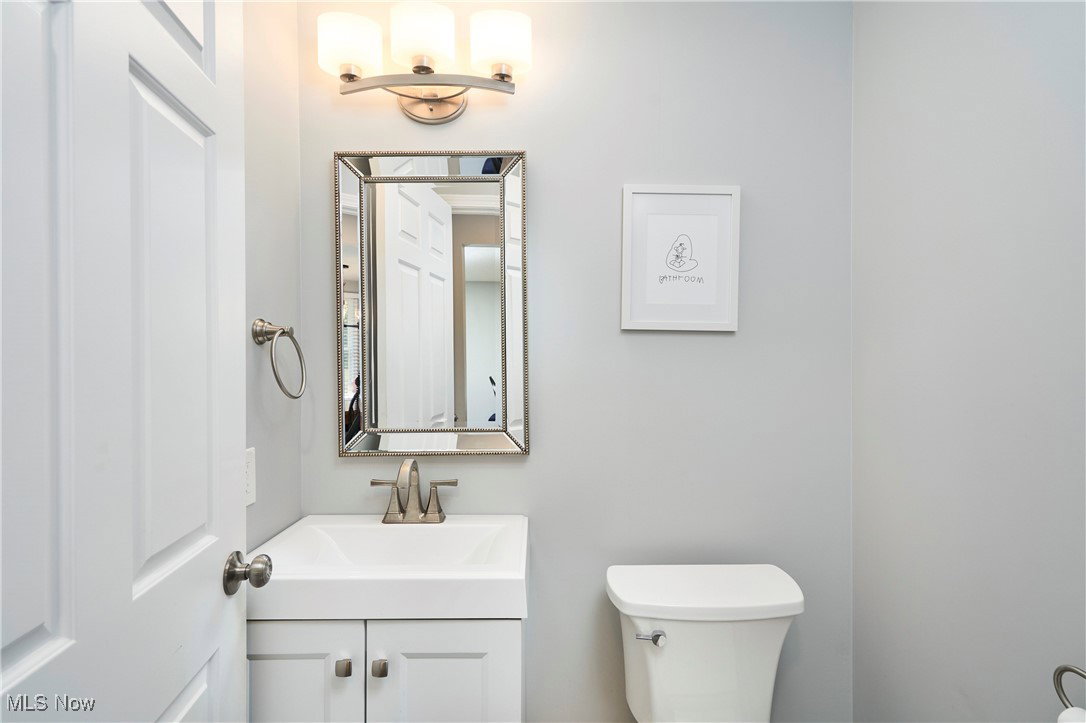
UPDATES GALORE! Welcome to 1085 Salton Drive, located in the highly sought-after Bathcrest Estates!nThis beautifully updated home offers 4 spacious bedrooms and a stunning interior makeover throughout. The open-concept layout features a large central kitchen with granite countertops and stainless steel appliances, perfect for both everyday living and entertaining. The spacious and inviting dining room provides plenty of space for hosting, while the cozy family room boasts a wood-burning fireplace and sliding glass doors that lead to the deck, ideal for relaxing or entertaining outdoors. Upstairs, the primary suite includes a generous walk-in closet, and there are three additional bedrooms. The fully finished lower level adds even more living space, complete with a full bathroom. Major updates include a newer furnace, hot water tank, roof, interior doors, trim, and much more, all completed in 2022. Located in the award-winning Revere School District and just minutes from shopping, dining, and the Metro Parks, this is one you don't want to miss!
Additional Information
- Interior Features
- Open Floorplan
- Taxes
- $7,483
- Property Description
- Colonial
- Appliances
- Dishwasher, Disposal, Microwave, Range, Refrigerator
- Heating
- Forced Air, Gas
- Air Conditioning
- Central Air
- Stories
- 2
- Levels
- Two
- Roof
- Asphalt, Fiberglass
- Parking Features
- Attached Carport, Concrete, Driveway, Electricity, Garage Faces Front, Garage, Garage Door Opener
- Garage Spaces
- 2
- School District
- Revere LSD - 7712
Listing Courtesy of: Claudia Miles, claudiamiles@stoufferrealty.com With Berkshire Hathaway HomeServices Stouffer Realty
Selling Office: Berkshire Hathaway HomeServices Stouffer Realty.Mortgage Calculator
The data relating to real estate for sale on this website comes in part from the Internet Data Exchange program of MLS Now and updated as of . Real estate listings held by brokerage firms other than Coldwell Banker Realty are marked with the Internet Data Exchange logo and detailed information about them includes the name of the listing broker(s).
IDX information is provided exclusively for consumers' personal, non-commercial use and may not be used for any purpose other than to identify prospective properties consumers may be interested in purchasing.
All information provided is deemed reliable but is not guaranteed and should be independently verified. © 2026 MLS Now. All Rights Reserved.