8985 Williams Road, Chardon, OH 44024
- $605,000
- 4
- BD
- 3
- BA
- 2,907
- SqFt


- Sold Price
- $605,000
- List Price
- $615,000
- Status
- CLOSED
- Days on Market
- 48
- Closing Date
- Aug 27, 2025
- MLS#
- 5137471
- Subtype
- Residential
- Style
- Colonial
- Year Built
- 1987
- Bedrooms
- 4
- Bathrooms
- 3
- Full Baths
- 2
- Half Baths
- 1
- Living Area
- 2,907
- Acres
- 6.80
- MLS Area Major
- Hambden Twp
Property Description
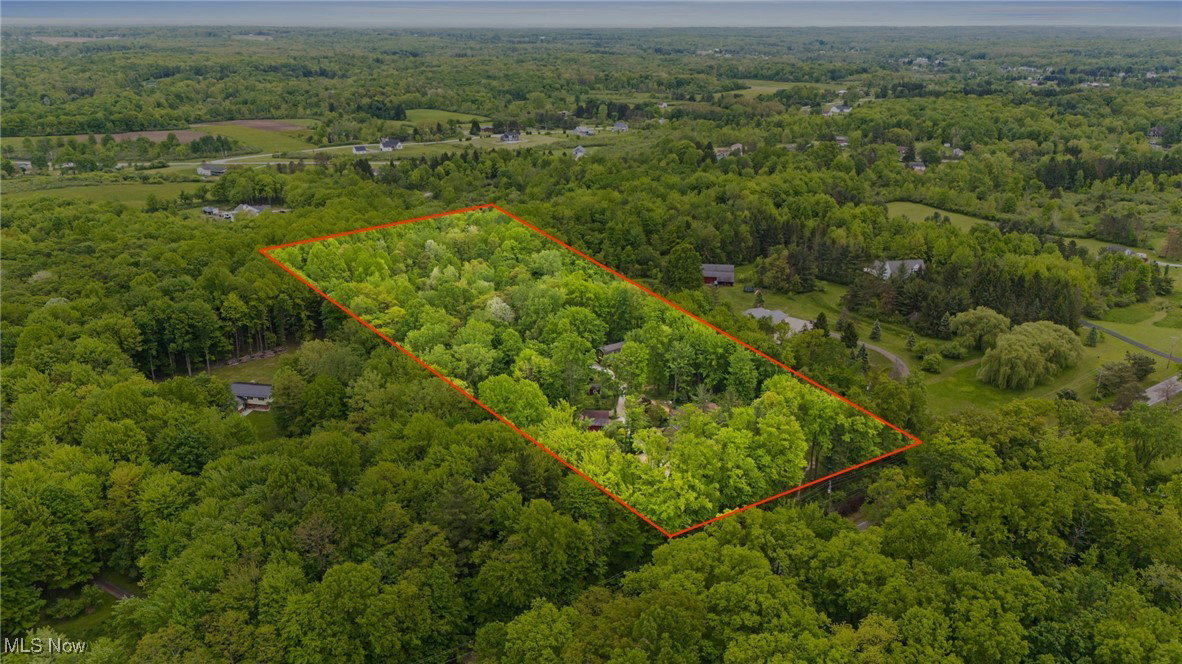
WELCOME HOME to this Beautifully Updated Colonial nestled on nearly 7 Private Wooded Acres! This spacious home offers approx 3000 sqft of living space with 4 Bedrooms & 2.5 Baths and plenty of room to grow. Main level living includes foyer entrance with hardwood floors through to Dining Room. Completely remodeled and well-appointed Kitchen with abundance of cabinetry, granite counters, large center island breakfast bar, custom pantry, stainless steel appliances include GE Cafe 6-burner professional range, Breakfast Room & deck access. Warm and inviting Family Room with coffered ceiling, wood burning stove and access to patio. 1st floor Home Office/Library with built-in bookcases. All 4 Bedrooms on second floor include LVT flooring throughout, large Master Bedroom with custom closet system and updated Master full bath. 3 additional bedrooms with updated full bath to share. 1st floor laundry room with cabinetry & half bath. Many major updates since 2024 include: New furnace and A/C heat pump, Honeywell humidifier, 200 amp electrical panel, whole house generator, new water softener, iron filter, reverse osmosis system, sump pump & new septic system. Vinyl siding 2021. Enjoy peaceful views out every window, this home is truly a nature lovers retreat and ideal for the homesteader. These private and secluded park-like acres are surrounded by mature trees, landscaped with an abundance of perennial gardens, flower beds and fruit trees with raised garden beds & greenhouse, multiple outbuildings, stocked pond plus many wooded acres to add hiking or ATV trails. Newly fenced-in pet area plus the front 1.5 acres is fenced with 8 ft chain link & electric entry gate. Relax or entertain on the expansive deck & brick patio with pergola, firepit & hot tub. 2+car attached garage, 40x24 2-story Barn, 24x16 Polebarn with new siding & barn door, storage/garden shed. Must tour to appreciate all this home has to offer inside & out! Chardon Schools.
Additional Information
- Interior Features
- Bookcases, Coffered Ceiling(s), Entrance Foyer, Eat-in Kitchen, Granite Counters, Kitchen Island, Pantry, Recessed Lighting, See Remarks
- Exterior Features
- Fire Pit, Garden, Private Yard, Storage
- Taxes
- $6,748
- Property Description
- Colonial
- Appliances
- Dishwasher, Humidifier, Range, Refrigerator, Water Softener
- Heating
- Electric, Heat Pump, Propane
- Air Conditioning
- Central Air, Heat Pump
- Stories
- 2
- Levels
- Two
- Roof
- Asphalt
- Parking Features
- Attached, Concrete, Driveway, Garage, Gravel
- Garage Spaces
- 2
- School District
- Chardon LSD - 2803
- View
- Trees/Woods
Listing Courtesy of: Dan McCaskey, dan21mcc@gmail.com With RE/MAX Traditions
Selling Office: Century 21 Premiere Properties, Inc..Mortgage Calculator
The data relating to real estate for sale on this website comes in part from the Internet Data Exchange program of MLS Now and updated as of . Real estate listings held by brokerage firms other than Coldwell Banker Realty are marked with the Internet Data Exchange logo and detailed information about them includes the name of the listing broker(s).
IDX information is provided exclusively for consumers' personal, non-commercial use and may not be used for any purpose other than to identify prospective properties consumers may be interested in purchasing.
All information provided is deemed reliable but is not guaranteed and should be independently verified. © 2026 MLS Now. All Rights Reserved.