41 Prescott Drive, Hudson, OH 44236
- $485,000
- 4
- BD
- 4
- BA
- 2,748
- SqFt




- Sold Price
- $485,000
- List Price
- $485,000
- Status
- CLOSED
- Days on Market
- 61
- Closing Date
- Sep 09, 2025
- MLS#
- 5138532
- Subtype
- Residential
- Style
- Colonial
- Year Built
- 1988
- Bedrooms
- 4
- Bathrooms
- 4
- Full Baths
- 3
- Half Baths
- 1
- Living Area
- 2,748
- Acres
- 0.46
- Subdivision
- Village West Ph I
- Neighborhood
- Village West Ph I
- MLS Area Major
- Hudson
Property Description
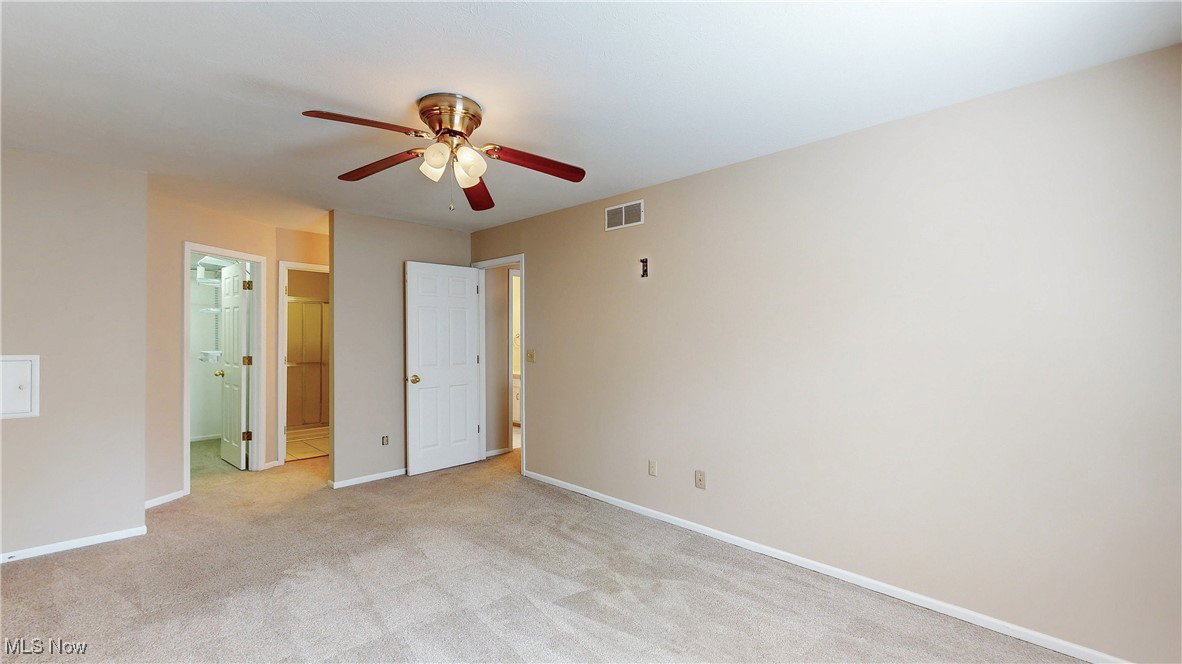
Welcome to 41 Prescott Drive, a beautifully maintained Colonial retreat nestled in one of Hudson’s most sought-after neighborhoods, Village West. From the moment you arrive, you’ll be captivated by the inviting charm and thoughtful updates that make this residence truly special. Step inside to discover an open, light-filled floor plan accented by fresh paint on the main level and wide plank laminate floors flowing through the living room. The heart of the home features a spacious kitchen with granite countertops, ample cabinet space, and plenty of room to gather and entertain, not to mention a lovely view of the neighborhood pond. Upstairs, four generous bedrooms provide comfortable retreats, while the finished basement offers new luxury vinyl flooring, perfect for a playroom, gym, or media space. Step out onto the freshly stained deck overlooking the tranquil pond—an ideal backdrop for morning coffee or evenings spent unwinding with friends. Set on nearly half an acre, this home combines the serenity of waterfront living with unbeatable convenience—just minutes from downtown Hudson’s charming Village Green, First and Main shopping district, and scenic local parks. Tucked into the highly rated Hudson City School District, this is the perfect place to plant roots and create memories for years to come. Don’t miss the opportunity to make this warm and welcoming haven your own.
Additional Information
- Taxes
- $7,485
- HOA Fee
- $450
- Property Description
- Colonial
- Appliances
- Built-In Oven, Dryer, Dishwasher, Disposal, Microwave, Range, Refrigerator, Washer
- Heating
- Forced Air, Gas
- Air Conditioning
- Central Air
- Stories
- 2
- Levels
- Two
- Roof
- Asphalt, Fiberglass
- Parking Features
- Attached, Garage, Paved
- Garage Spaces
- 2
- School District
- Hudson CSD - 7708
Listing Courtesy of: Justin Jurcak, justin.jurcak@exprealty.com With EXP Realty, LLC.
Selling Office: Howard Hanna.Mortgage Calculator
The data relating to real estate for sale on this website comes in part from the Internet Data Exchange program of MLS Now and updated as of . Real estate listings held by brokerage firms other than Coldwell Banker Realty are marked with the Internet Data Exchange logo and detailed information about them includes the name of the listing broker(s).
IDX information is provided exclusively for consumers' personal, non-commercial use and may not be used for any purpose other than to identify prospective properties consumers may be interested in purchasing.
All information provided is deemed reliable but is not guaranteed and should be independently verified. © 2026 MLS Now. All Rights Reserved.