3987 Boy Scout Road NE, Dover, OH 44622
- $590,000
- 3
- BD
- 3
- BA
- 2,671
- SqFt




- Sold Price
- $590,000
- List Price
- $598,000
- Status
- CLOSED
- Days on Market
- 43
- Closing Date
- Aug 19, 2025
- MLS#
- 5137389
- Subtype
- Residential
- Style
- Colonial
- Year Built
- 1997
- Bedrooms
- 3
- Bathrooms
- 3
- Full Baths
- 2
- Half Baths
- 1
- Living Area
- 2,671
- Acres
- 8.14
- MLS Area Major
- Fairfield Twp
Property Description
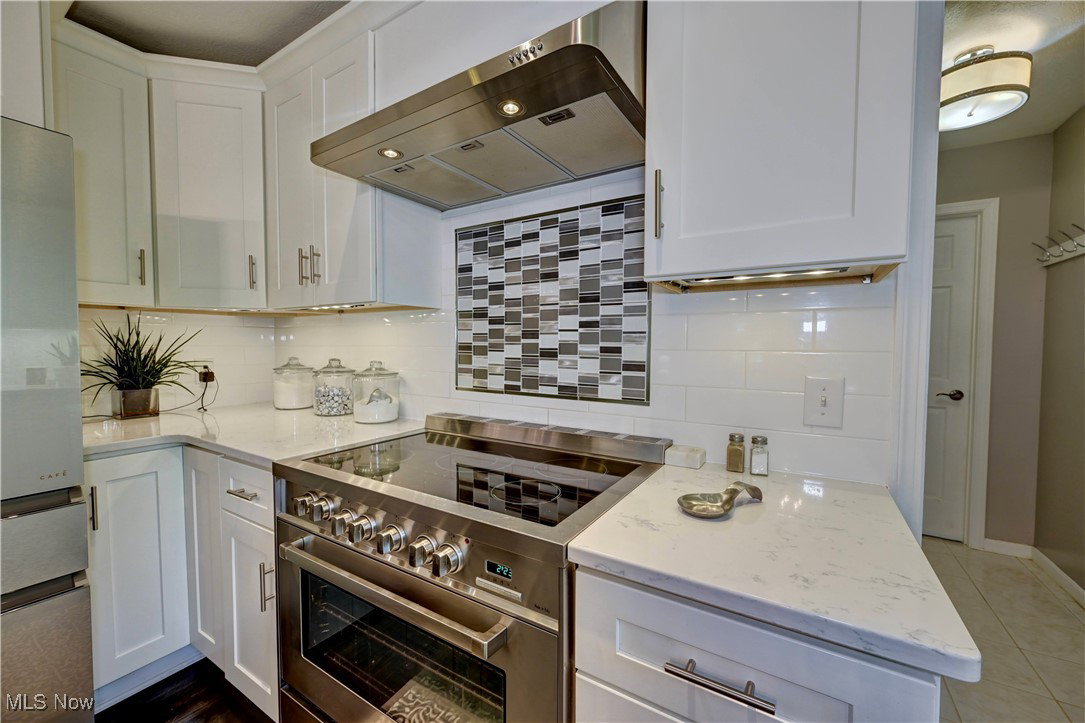
Flawless and immaculate, this stunning 3-bedroom, 2.5-bath home sits on 8.14 picturesque acres on the outskirts of New Philadelphia and Dover. Enjoy breathtaking panoramic views of the countryside from the inviting wrap-around porch. A true one-owner home, it has been beautifully updated throughout with total kitchen remodel, fresh paint, newer flooring, and refinished wood floors in the impressive foyer and kitchen. The spacious 24x14 eat-in chef's kitchen features a center island with breakfast bar, quartz countertops throughout, and newer stainless steel appliances, including a range, dishwasher, and microwave. The open-concept kitchen and living room with a cozy wood-burning fireplace make this home perfect for entertaining. The first floor also includes a formal dining room, office, laundry room with abundant storage, and a convenient half bath. Upstairs, the owner's suite offers a large walk-in closet and a luxurious 12x10 bath with jetted tub and double sinks. Two additional bedrooms and a full bath with marble flooring and tile complete the second level. Step out from the kitchen to your private backyard oasis featuring a large in-ground pool ideal for relaxing or entertaining. A 24x36 workshop provides endless possibilities for the hobbyist or handyman. Beautifully landscaped. With all newer lighting, tasteful finishes throughout, and just minutes from Tuscora Park, this move-in-ready gem looks like it belongs in a magazine. Come enjoy the comfort, beauty, and space this exceptional property offers! Refrigerator is excluded. Mineral rights do not transfer.
Additional Information
- Interior Features
- Breakfast Bar, Ceiling Fan(s), Chandelier, Crown Molding, Double Vanity, Entrance Foyer, Eat-in Kitchen, Kitchen Island, Open Floorplan, Pantry, Recessed Lighting, Storage, Soaking Tub, Natural Woodwork, Walk-In Closet(s), Jetted Tub
- Exterior Features
- Fire Pit, Garden, Lighting, Private Yard
- Taxes
- $3,787
- Property Description
- Colonial
- Appliances
- Dishwasher, Disposal, Microwave, Range
- Heating
- Forced Air, Propane
- Air Conditioning
- Central Air
- Stories
- 2
- Levels
- Two
- Roof
- Asphalt
- Pool
- Yes
- Parking Features
- Asphalt, Attached, Driveway, Garage, Garage Door Opener, Garage Faces Side
- Garage Spaces
- 2
- School District
- New Philadelphia CSD - 7906
- View
- Hills, Panoramic, Trees/Woods
Listing Courtesy of: Diana R Barnett, dianabarnett@barnettrealtors.com With Barnett Inc. Realtors
Selling Office: Barnett Inc. Realtors.Mortgage Calculator
The data relating to real estate for sale on this website comes in part from the Internet Data Exchange program of MLS Now and updated as of . Real estate listings held by brokerage firms other than Coldwell Banker Realty are marked with the Internet Data Exchange logo and detailed information about them includes the name of the listing broker(s).
IDX information is provided exclusively for consumers' personal, non-commercial use and may not be used for any purpose other than to identify prospective properties consumers may be interested in purchasing.
All information provided is deemed reliable but is not guaranteed and should be independently verified. © 2026 MLS Now. All Rights Reserved.