1346 Belrose Road, Mayfield Heights, OH 44124
- $300,000
- 3
- BD
- 2
- BA
- 1,719
- SqFt




- Sold Price
- $300,000
- List Price
- $285,000
- Status
- CLOSED
- Days on Market
- 24
- Closing Date
- Jul 31, 2025
- MLS#
- 5137081
- Subtype
- Residential
- Style
- Bungalow, Cape Cod
- Year Built
- 1954
- Bedrooms
- 3
- Bathrooms
- 2
- Full Baths
- 2
- Living Area
- 1,719
- Acres
- 0.25
- MLS Area Major
- Mayfield Heights
Property Description
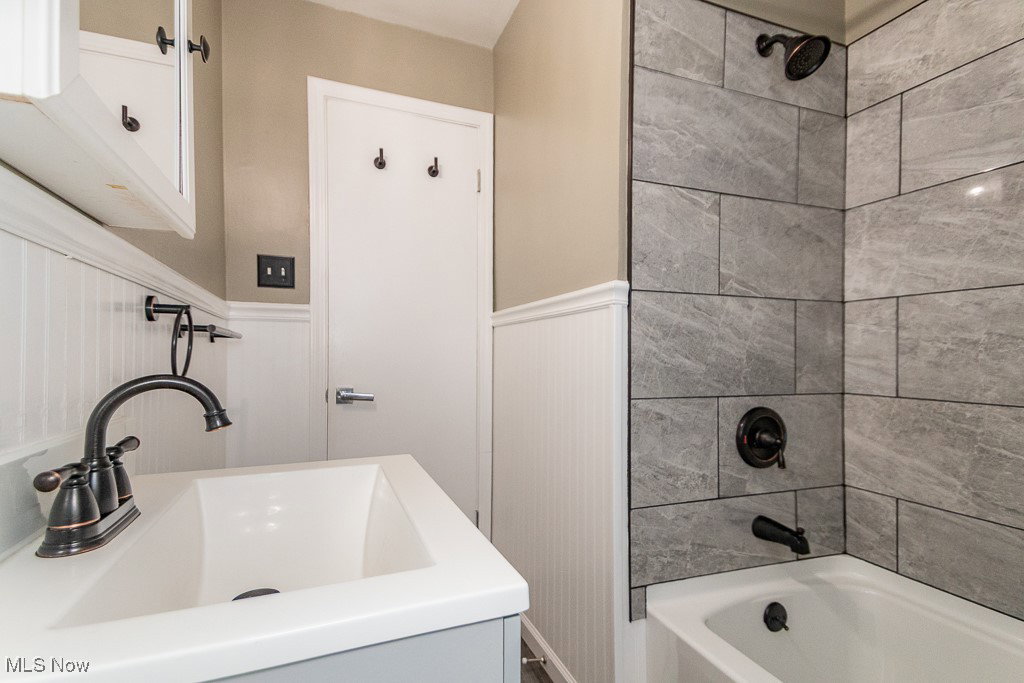
Charming 3-Bed, 2-Full Bath Home in the Desirable Mayfield Heights community! Set on a beautifully landscaped lot, this meticulously maintained home offers a perfect blend of comfort and functionality. Step into the bright and welcoming living room, which seamlessly flows into two first-floor bedrooms. The upstairs third bedroom includes a walk-in closet. The eat-in kitchen features granite countertops, a pantry, matching appliances and brand-new refrigerator. Recent updates include fully remodeled bathrooms, new carpeting and modern light fixtures adding a fresh and inviting touch to every room. A cozy family room with a wood-beamed ceiling provides secondary living space. Sliding glass doors lead to a large, covered deck and fully fenced-in private backyard, perfect for entertaining or relaxing. The partially finished basement serves as a bonus room or storage. Ring Smart Security system and Smart Ecobee thermostat. Two-car garage with openers. Home warranty is provided. CITY POS VIOLATION FREE! Located within walking distance of Oakville Park. Just minutes from highways, top-rated schools, hospitals, shopping, dining, MetroParks, Lake Erie, and a state-of-the-art Aquatic & Community Center. This home blends classic character with modern enhancements. Schedule your showing today!
Additional Information
- Interior Features
- Beamed Ceilings, Ceiling Fan(s), Eat-in Kitchen, Granite Counters, Primary Downstairs, Pantry
- Exterior Features
- Awning(s)
- Taxes
- $4,620
- Property Description
- Bungalow, Cape Cod
- Appliances
- Dryer, Dishwasher, Disposal, Microwave, Range, Refrigerator, Washer
- Heating
- Forced Air, Gas
- Air Conditioning
- Central Air, Ceiling Fan(s), Window Unit(s)
- Stories
- 2
- Levels
- Two
- Roof
- Asphalt, Fiberglass
- Parking Features
- Concrete, Drain, Driveway, Detached, Garage Faces Front, Garage, Garage Door Opener, Lighted, Oversized, On Street
- Garage Spaces
- 2
- School District
- Mayfield CSD - 1819
Listing Courtesy of: Erin C Steidel, erinsteidel@mcdhomes.com With McDowell Homes Real Estate Services
Selling Office: McDowell Homes Real Estate Services.Mortgage Calculator
The data relating to real estate for sale on this website comes in part from the Internet Data Exchange program of MLS Now and updated as of . Real estate listings held by brokerage firms other than Coldwell Banker Realty are marked with the Internet Data Exchange logo and detailed information about them includes the name of the listing broker(s).
IDX information is provided exclusively for consumers' personal, non-commercial use and may not be used for any purpose other than to identify prospective properties consumers may be interested in purchasing.
All information provided is deemed reliable but is not guaranteed and should be independently verified. © 2026 MLS Now. All Rights Reserved.