3771 Valley Forge Drive, Stow, OH 44224
- $305,000
- 3
- BD
- 2
- BA
- 2,100
- SqFt




- Sold Price
- $305,000
- List Price
- $299,450
- Status
- CLOSED
- Days on Market
- 40
- Closing Date
- Aug 14, 2025
- MLS#
- 5137239
- Subtype
- Residential
- Style
- Split Level
- Year Built
- 1962
- Bedrooms
- 3
- Bathrooms
- 2
- Full Baths
- 1
- Half Baths
- 1
- Living Area
- 2,100
- Acres
- 0.28
- Subdivision
- Valley Forge Estates
- Neighborhood
- Valley Forge Estates
- MLS Area Major
- Stow
Property Description
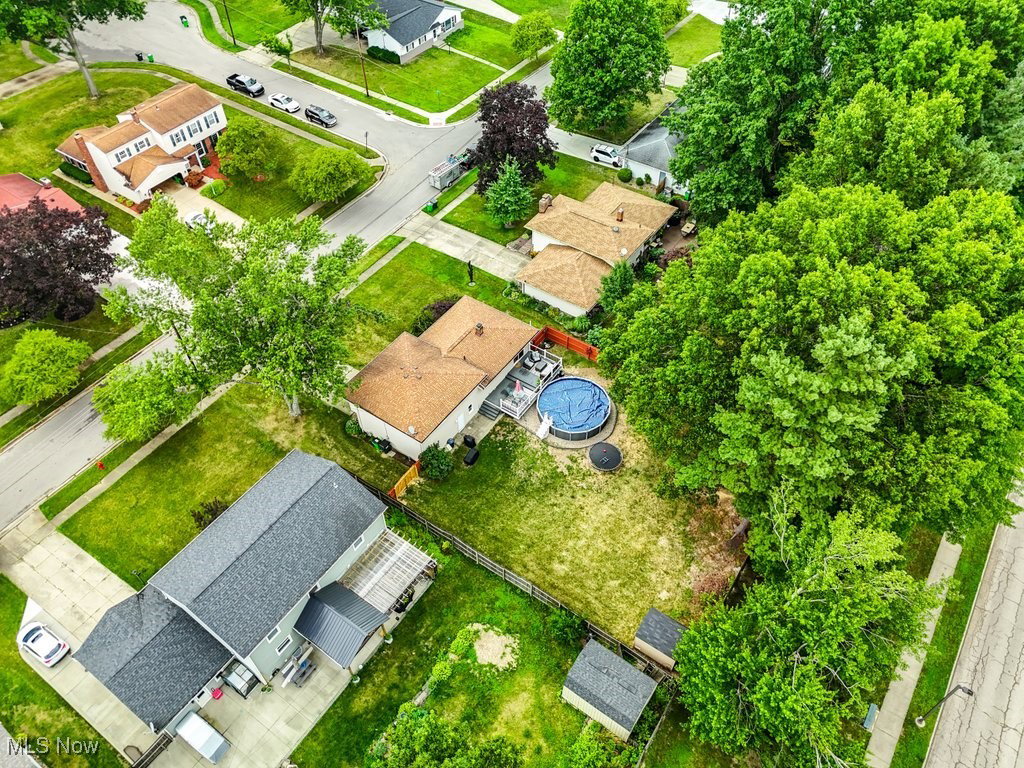
Welcome to 3771 Valley Forge Dr. located in the heart of Stow, Ohio! This well-maintained residence is perfectly situated on a peaceful dead-end street ending in a cul-de-sac allowing you to enjoy the peace and privacy of suburban living. Step inside to discover a host of recent upgrades, including a newer furnace and central air system that ensures year-round comfort. The main bath, entryway, and basement have all been enhanced with new flooring, adding a fresh and modern touch to this already updated home. Step outside to your own private oasis. The large fenced-in backyard is perfect for outdoor gatherings, children, and pets. Enjoy the composite deck, ideal for relaxing or entertaining guests. Location is key, and this home delivers! Not only easy access to the expressway, it's within walking distance to the beautiful Skip Park, shopping and restaurants! For families, the convenience of being close to Highland Elementary and Lakeview Intermediate schools is invaluable. Don't miss this opportunity to own a home that combines modern amenities with an unbeatable location. Schedule a showing today and make this Stow gem yours!
Additional Information
- Taxes
- $3,838
- Property Description
- Split Level
- Appliances
- Dishwasher, Disposal, Microwave, Range, Refrigerator
- Heating
- Forced Air, Gas
- Air Conditioning
- Central Air
- Levels
- Three Or More, Multi/Split
- Roof
- Asphalt, Fiberglass
- Pool
- Yes
- Parking Features
- Attached, Driveway, Garage, Garage Door Opener, Paved
- Garage Spaces
- 2
- School District
- Stow-Munroe Falls CS - 7714
Listing Courtesy of: Jeff Tyger, jtygerrealestate@gmail.com With EXP Realty, LLC.
Selling Office: RE/MAX Crossroads Properties.Mortgage Calculator
The data relating to real estate for sale on this website comes in part from the Internet Data Exchange program of MLS Now and updated as of . Real estate listings held by brokerage firms other than Coldwell Banker Realty are marked with the Internet Data Exchange logo and detailed information about them includes the name of the listing broker(s).
IDX information is provided exclusively for consumers' personal, non-commercial use and may not be used for any purpose other than to identify prospective properties consumers may be interested in purchasing.
All information provided is deemed reliable but is not guaranteed and should be independently verified. © 2026 MLS Now. All Rights Reserved.