342 Deep Creek Circle, Northfield, OH 44067
- $315,000
- 2
- BD
- 3
- BA
- 2,392
- SqFt




- Sold Price
- $315,000
- List Price
- $299,900
- Status
- CLOSED
- Days on Market
- 39
- Closing Date
- Aug 11, 2025
- MLS#
- 5136454
- Subtype
- Residential
- Style
- Ranch
- Year Built
- 2006
- Bedrooms
- 2
- Bathrooms
- 3
- Full Baths
- 2
- Half Baths
- 1
- Living Area
- 2,392
- Acres
- 0.18
- Subdivision
- Brandywine Preserve Ph Three
- Neighborhood
- Brandywine Preserve Ph Three
- MLS Area Major
- Northfield Center Twp
Property Description
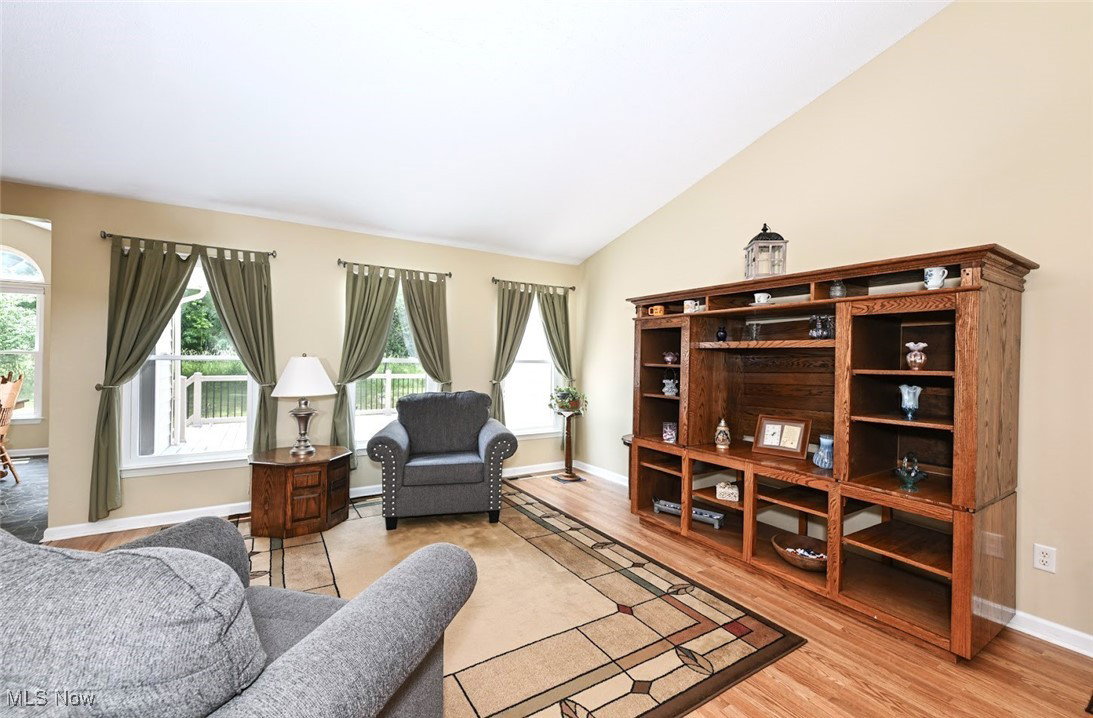
*GORGEOUS Low Maintenance RANCH Showcases 2,400 Sq. Ft Of Finished Living Space Including 2-3 Bdrms, 2.5 Bathrms & FINISHED BASEMENT! *Attached 2 Car Garage *Enjoy Relaxing On Your Own HUGE DECK W/White And Black Vinyl Railings, Wide Stairway To A Brick Patio And No Neighbors Behind! Such A Peaceful Setting For Outdoor Furniture, Tables, Umbrellas & More! *TWO First Floor Bdrms Include The Master + Expanded 2nd Bdrm *Updates Include: NEW ROOF W/Complete Tearoff 2024, H20 TANK 2023, GARAGE DOOR W/Opener 2021, VINYL Tilt In WINDOWS 2020, FURNACE AND CENTRAL AIR CONDITIONING 2019, Pella Front + Storm Door 2018, Sump Pump 2018 & More! *VAULTED CEILINGS Main Living Areas 1st Floor *Walk In To A Foyer W/Closet *The Living Rm Boasts Wood Flooring, Vaulted Ceiling, Triple Windows To See The Back Deck & Is OPEN To The Kitchen! *Kitchen + Morning Room W/Wall Of Windows & Sliders To Outside *The Kitchen Boasts Vaulted 12'6" Ceiling, Tall Cabinets, Stainless Steel FULLY Applianced Including GAS Range, Raised Breakfast Bar, PANTRY & Recessed Lighting *Laundry/Mud Room Right Off Of The Kitchen W/Speed Queen Washer & Dryer That Stay! *1st Floor Full Bathroom W/GRANITE Countertops, Grey Vanity, Moen Faucet, Tub/Shower Combo & Spa Blue Walls *The Master Bdrm Includes A Walk In Closet + ENSUITE Full Master Bathroom W/GRANITE Countertops, His And Her Sinks + Walk In Shower! *2 Bedrooms Were Combined Into One, To Make Another Large First Floor Bedroom W/Sitting Area! *The Lower Level Is Set Up As A Recreation Family Rm W/Cozy Carpet, Walk In Closet, Tall 8 Ft.+ Ceilings, An Office, Exercise Area + 3rd Bedroom W/Double Door Entry. LUXURY Plank Flooring In The Hallway + An Additional Half Bathroom W/GRANITE Countertop *Amazing RAISED Storage Area *MOVE IN READY! *Just Built In The 2000's + ROOF, WINDOWS, FURNACE, AC, H20 TANK ETC ALL NEWER!! *Feel Comfortable Knowing You Are AT HOME W/SNOW REMOVAL & MOWING ALL TAKEN CARE OF FOR YOU! *Live Video Tour
Additional Information
- Interior Features
- Cathedral Ceiling(s), Open Floorplan, Pantry, Recessed Lighting, Vaulted Ceiling(s), Walk-In Closet(s)
- Taxes
- $5,312
- HOA Fee
- $180
- Property Description
- Ranch
- Heating
- Forced Air, Gas
- Air Conditioning
- Central Air
- Stories
- 1
- Levels
- One
- Roof
- Asphalt, Fiberglass
- Parking Features
- Attached, Garage Faces Front, Garage
- Garage Spaces
- 2
- School District
- Nordonia Hills CSD - 7710
Listing Courtesy of: Lisa Swaino, lisa.swaino@exprealty.com With EXP Realty, LLC.
Selling Office: EXP Realty, LLC..Mortgage Calculator
The data relating to real estate for sale on this website comes in part from the Internet Data Exchange program of MLS Now and updated as of . Real estate listings held by brokerage firms other than Coldwell Banker Realty are marked with the Internet Data Exchange logo and detailed information about them includes the name of the listing broker(s).
IDX information is provided exclusively for consumers' personal, non-commercial use and may not be used for any purpose other than to identify prospective properties consumers may be interested in purchasing.
All information provided is deemed reliable but is not guaranteed and should be independently verified. © 2026 MLS Now. All Rights Reserved.