3281 Evans Way, Twinsburg, OH 44087
- $625,000
- 4
- BD
- 4
- BA
- 5,812
- SqFt




- Sold Price
- $625,000
- List Price
- $660,000
- Status
- CLOSED
- Days on Market
- 145
- Closing Date
- Nov 25, 2025
- MLS#
- 5136343
- Subtype
- Residential
- Style
- Colonial
- Year Built
- 2007
- Bedrooms
- 4
- Bathrooms
- 4
- Full Baths
- 2
- Half Baths
- 2
- Living Area
- 5,812
- Acres
- 0.40
- Subdivision
- Reserve/Kensington
- Neighborhood
- Reserve/Kensington
- MLS Area Major
- Twinsburg
Property Description
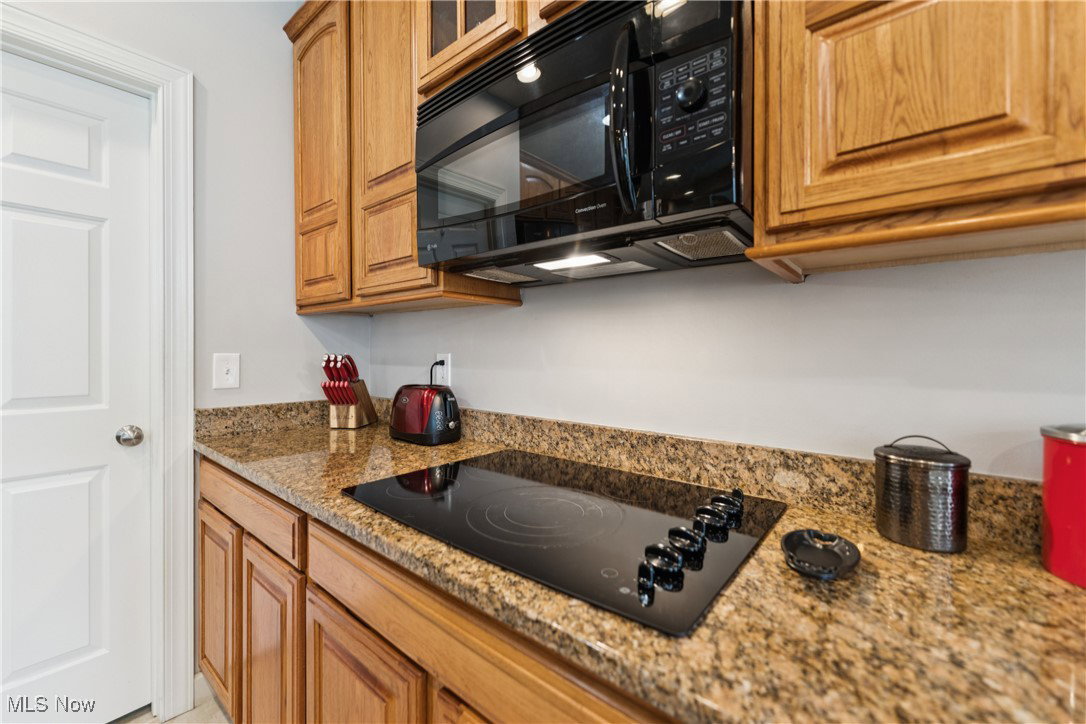
Stunning Executive Colonial in Twinsburg! Beautiful and pristine home that has been freshly painted throughout and has new carpeting on the main floor and primary bedroom. The first floor boasts nine-foot ceilings, hardwood flooring and several bay windows. This home has an abundance of natural light that creates an airy, welcoming atmosphere. The gourmet eat-in kitchen is a true showstopper, featuring a massive island with granite countertops, breakfast bar area, stainless steel appliances, ceramic tiled floors, and an large 8x5 pantry. Sliders off the morning room lead to low-maintenance decking, a charming stone patio, and a meticulously manicured lawn. The heart of the home is the breathtaking two-story great room with soaring 18-foot ceilings and a stunning floor-to-ceiling stone fireplace. A large formal dining room with a tray ceiling and a spacious living room with two bay windows provide elegant spaces for gatherings, while a first-floor office offers privacy for work or study. The two-story foyer, office, hallway, and half bath are finished with beautiful hardwood floors. Upstairs, are four generously sized bedrooms, including a luxurious primary suite tray ceiling, spa-like en suite bath with walk-in shower, soaking tub, his-and-her vanities, and separate walk-in closets. The expansive finished basement adds approximately 1,966 sq. feet of additional living space, complete with a massive rec room, a mirrored exercise room, a media room currently used as a second office, and a cozy stone bar area-the perfect retreat for entertaining. This was the model home for the development and is loaded with upgrades throughout including crown molding, wainscotting, carved woodwork on the walls and staircase. The photos don't do this one justice! A must see in person! Call for our private showing today!
Additional Information
- Interior Features
- Tray Ceiling(s), Crown Molding, Dry Bar, Double Vanity, Entrance Foyer, Eat-in Kitchen, Granite Counters, High Ceilings, His and Hers Closets, Kitchen Island, Multiple Closets, Open Floorplan, Pantry, Recessed Lighting, Storage, Soaking Tub, Walk-In Closet(s)
- Taxes
- $10,676
- HOA Fee
- $450
- Property Description
- Colonial
- Appliances
- Built-In Oven, Cooktop, Dryer, Dishwasher, Microwave, Refrigerator, Washer
- Heating
- Forced Air, Gas
- Air Conditioning
- Central Air
- Stories
- 2
- Levels
- Two
- Roof
- Asphalt
- Parking Features
- Concrete
- Garage Spaces
- 2
- School District
- Twinsburg CSD - 7716
Listing Courtesy of: Cindy Fellows, cindyfellowsrealtor@gmail.com With HomeSmart Real Estate Momentum LLC
Selling Office: RE/MAX Traditions.Mortgage Calculator
The data relating to real estate for sale on this website comes in part from the Internet Data Exchange program of MLS Now and updated as of . Real estate listings held by brokerage firms other than Coldwell Banker Realty are marked with the Internet Data Exchange logo and detailed information about them includes the name of the listing broker(s).
IDX information is provided exclusively for consumers' personal, non-commercial use and may not be used for any purpose other than to identify prospective properties consumers may be interested in purchasing.
All information provided is deemed reliable but is not guaranteed and should be independently verified. © 2026 MLS Now. All Rights Reserved.