7647 Ragall Parkway, Middleburg Heights, OH 44130
- $343,000
- 3
- BD
- 3
- BA
- 1,931
- SqFt




- Sold Price
- $343,000
- List Price
- $320,000
- Status
- CLOSED
- Days on Market
- 36
- Closing Date
- Aug 07, 2025
- MLS#
- 5136171
- Subtype
- Residential
- Style
- Split Level
- Year Built
- 1956
- Bedrooms
- 3
- Bathrooms
- 3
- Full Baths
- 2
- Half Baths
- 1
- Living Area
- 1,931
- Acres
- 0.34
- Subdivision
- Middleburg Heights
- Neighborhood
- Middleburg Heights
- MLS Area Major
- Middleburg Heights
Property Description
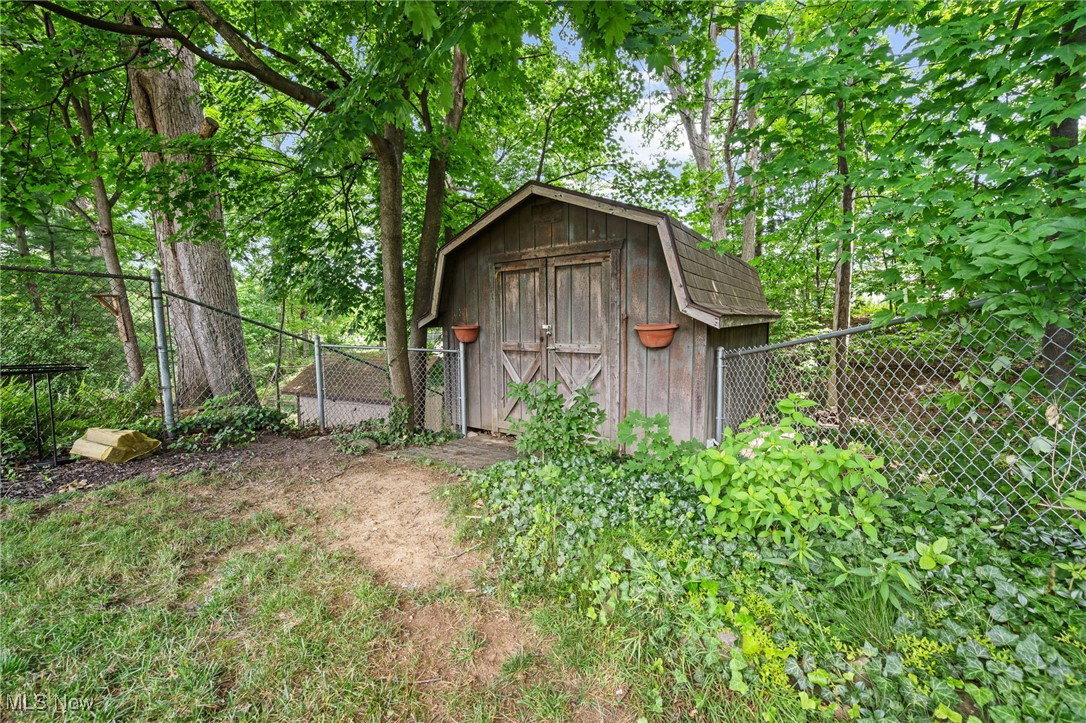
Move right in to this picture-perfect 3-bedroom, 2.5-bath split-level home nestled in the heart of Middleburg Heights. The spacious, sun-filled living room features original hardwood floors and a cozy fireplace, seamlessly flowing into the dining room with direct access to the amazing two-tiered deck—perfect for entertaining. The beautifully updated kitchen is sure to impress with white cabinetry, granite countertops, stainless steel appliances, gorgeous backsplash, beverage fridge, and generous counter space. Upstairs, you'll find two guest bedrooms with large closets and hardwood floors, a nicely remodeled shared bath with a jetted tub (2017), and a private primary suite offering deck access and an updated en-suite bath (2017). The functional lower level offers a comfortable family room with a second fireplace, bonus room, laundry area, and glass block windows for added natural light. Enjoy the convenience of a mudroom with built-in bench and powder room, plus an attached 2-car garage. Step outside to a fully fenced, park-like backyard complete with a storage shed, firepit area, patio, and mature trees for privacy and beauty. Additional updates include interior paint throughout, hot water tank (2017), and newer roof. With easy interstate access, nearby shopping, dining, and close proximity to Big Creek Parkway, this home offers the perfect blend of comfort and convenience. Don’t miss your chance—schedule your tour today!
Additional Information
- Taxes
- $4,501
- Property Description
- Split Level
- Appliances
- Dryer, Dishwasher, Microwave, Range, Refrigerator, Washer
- Heating
- Forced Air, Gas
- Air Conditioning
- Central Air
- Stories
- 2
- Levels
- Two, Multi/Split
- Roof
- Asphalt, Fiberglass
- Parking Features
- Attached, Garage, Paved
- Garage Spaces
- 2
- School District
- Berea CSD - 1804
- View
- Trees/Woods
Listing Courtesy of: Carly M Sablotny, carlysablotnyrealtor@gmail.com With Keller Williams Living
Selling Office: Russell Real Estate Services.Mortgage Calculator
The data relating to real estate for sale on this website comes in part from the Internet Data Exchange program of MLS Now and updated as of . Real estate listings held by brokerage firms other than Coldwell Banker Realty are marked with the Internet Data Exchange logo and detailed information about them includes the name of the listing broker(s).
IDX information is provided exclusively for consumers' personal, non-commercial use and may not be used for any purpose other than to identify prospective properties consumers may be interested in purchasing.
All information provided is deemed reliable but is not guaranteed and should be independently verified. © 2026 MLS Now. All Rights Reserved.