523 Arbor Lane, Copley, OH 44321
- $355,000
- 2
- BD
- 2
- BA
- 1,682
- SqFt




- Sold Price
- $355,000
- List Price
- $389,900
- Status
- CLOSED
- Days on Market
- 134
- Closing Date
- Nov 13, 2025
- MLS#
- 5136272
- Subtype
- Residential
- Style
- Ranch
- Year Built
- 2018
- Bedrooms
- 2
- Bathrooms
- 2
- Full Baths
- 2
- Living Area
- 1,682
- Acres
- 0.16
- Subdivision
- Arbor Chase Sub Ph 2
- Neighborhood
- Arbor Chase Sub Ph 2
- MLS Area Major
- Copley Twp
Property Description
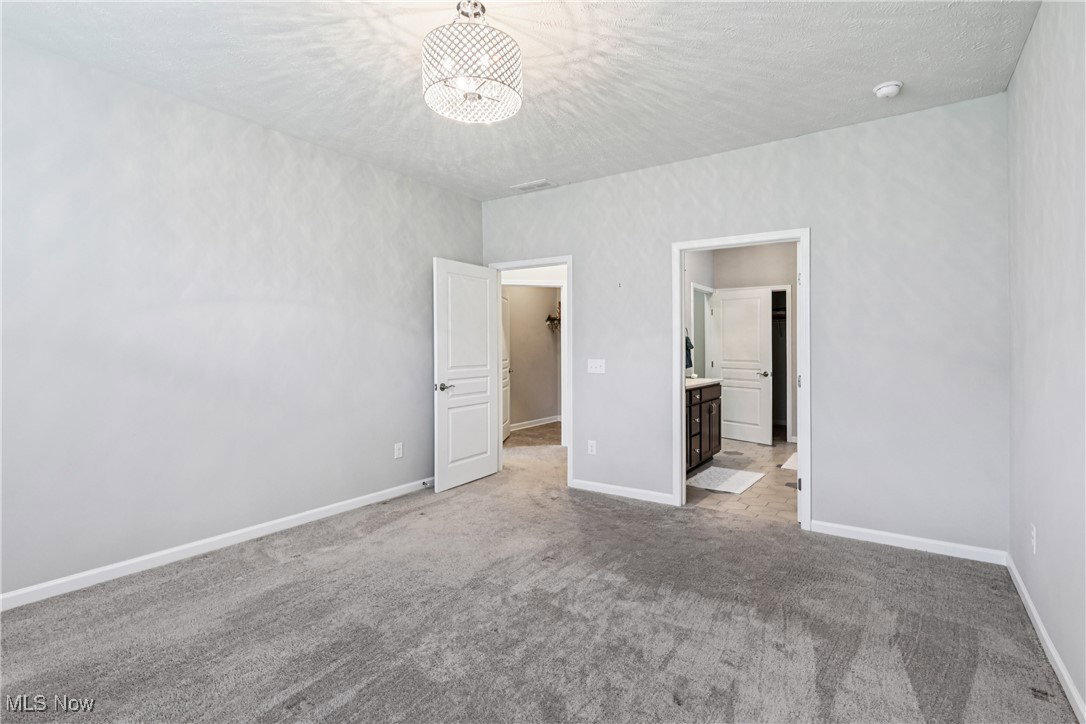
Stunning Listing in Arbor Chase! This beautifully upgraded freestanding ranch offers the perfect blend of style, comfort, and functionality, all wrapped into one tastefully designed home. A charming covered front porch welcomes you into a spacious foyer with upgraded flooring that flows seamlessly into the heart of the home. The open-concept layout is ideal for modern living, featuring 9’ ceilings throughout and a chef-inspired kitchen complete with soft-close cabinetry with crown molding and stylish hardware, granite countertops (2020), a pantry, and stainless steel appliances—including a gas cooktop and griddle, vented hood. A center island with pendant lighting and breakfast bar seating with stools and dinette area. The Great Room flows from the kitchen, offering a warm, welcoming area for relaxing or entertaining. The Owner’s Suite is a true retreat, boasting a tiled walk-in shower, dual quartz vanity 2020 and a large walk-in closet. A guest bedroom and full bath, plus possible 3rd bedroom or den/office provide flexibility for guest or working from home. Convenient first-floor laundry adds to the easy living lifestyle. Enjoy the outdoors from your private patio, and take advantage of the attached 2-car garage with a walk-up storage room—adding approx. 400 sq. ft. of bonus space. All of this is tucked into one of the most sought-after neighborhoods—Arbor Chase—close to shopping, dining, and easy highway access.
Additional Information
- Interior Features
- Breakfast Bar, Eat-in Kitchen, Granite Counters
- Taxes
- $5,774
- HOA Fee
- $150
- Property Description
- Ranch
- Appliances
- Dishwasher, Disposal, Microwave, Range, Refrigerator
- Heating
- Forced Air, Gas
- Air Conditioning
- Central Air
- Stories
- 1
- Levels
- One
- Roof
- Asphalt
- Foundation
- Slab
- Parking Features
- Attached, Driveway, Garage
- Garage Spaces
- 2
- School District
- Copley-Fairlawn CSD - 7703
Listing Courtesy of: Darlene Hall, darlenehall@kw.com With Keller Williams Chervenic Rlty
Selling Office: Howard Hanna.Mortgage Calculator
The data relating to real estate for sale on this website comes in part from the Internet Data Exchange program of MLS Now and updated as of . Real estate listings held by brokerage firms other than Coldwell Banker Realty are marked with the Internet Data Exchange logo and detailed information about them includes the name of the listing broker(s).
IDX information is provided exclusively for consumers' personal, non-commercial use and may not be used for any purpose other than to identify prospective properties consumers may be interested in purchasing.
All information provided is deemed reliable but is not guaranteed and should be independently verified. © 2026 MLS Now. All Rights Reserved.