2351 Mallard Road, Akron, OH 44319
- $450,000
- 4
- BD
- 3
- BA
- 2,094
- SqFt




- Sold Price
- $450,000
- List Price
- $419,900
- Status
- CLOSED
- Days on Market
- 16
- Closing Date
- Jul 17, 2025
- MLS#
- 5135839
- Subtype
- Residential
- Style
- Colonial
- Year Built
- 1998
- Bedrooms
- 4
- Bathrooms
- 3
- Full Baths
- 2
- Half Baths
- 1
- Living Area
- 2,094
- Acres
- 1.25
- Subdivision
- Springfield
- Neighborhood
- Springfield
- MLS Area Major
- Springfield Twp
Property Description
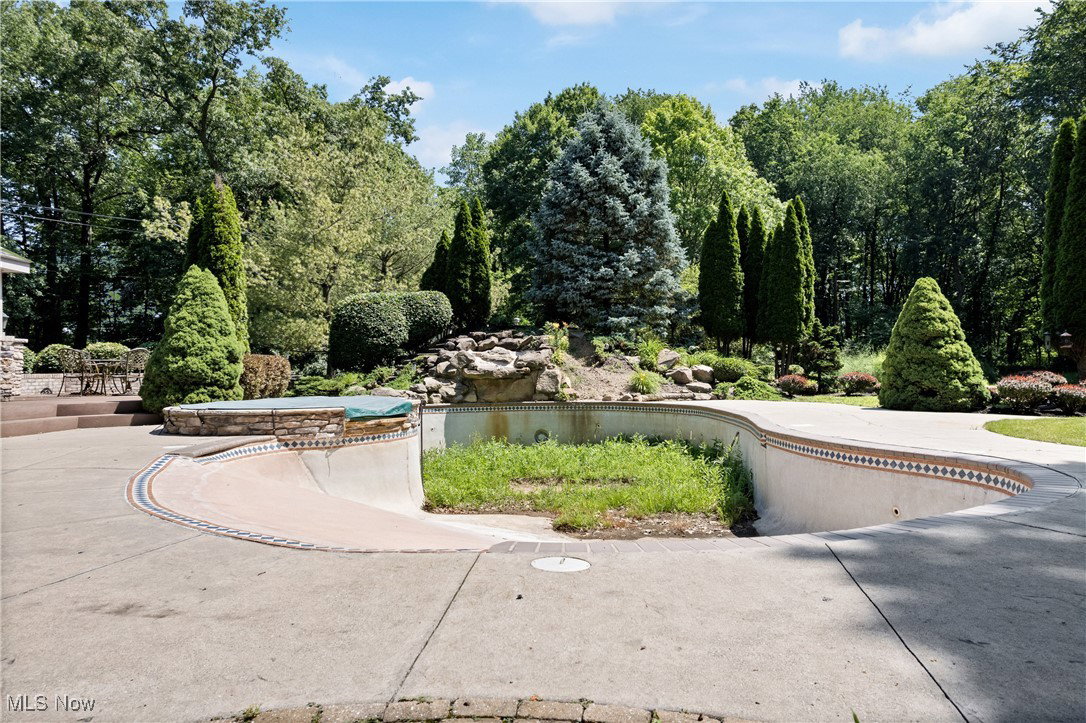
Spacious 4 Bedroom, 2.5 Bath home on 1.25 private acres in desirable Springfield Township. This stunning property backs up to 200 acres of woods and a private lake with direct easement access for kayaking and fishing. The interior features a two-story great room with a full-height stone fireplace and a wall of windows. The first-floor master suite includes a walk-in closet, garden tub, and private bath. The large kitchen offers ample cabinetry and 2024 Bosch stainless steel appliances. First-floor laundry includes a 2024 Speed Queen washer and dryer. Additional interior highlights include a whole-house central vacuum and built-in audio system. The full 13-course basement is carpeted and plumbed for a full bath and kitchen—ready to finish for additional living space. Exterior amenities include an inground pool with adjoining hot tub, an outdoor kitchen with wood-fired pizza oven, and a covered gazebo with a wood-burning fireplace. The backyard also offers a gas firepit area, two koi ponds, and a sprinkler system for flowerbeds. An emergency outbuilding/shelter features a full bath, steam room, and pool equipment room. The 30x40 detached garage has a finished interior, is heated and cooled with furnace and central air, and includes 200 amp electric service, 10-foot tall bay doors, a ceiling-mounted crane lift, and an air compressor with plumbed lines throughout. Additional highlights include a private wooded setting with no rear neighbors and direct easement to a large private lake. Owner financing is available to qualified buyers, and interest-only terms will be considered.
Additional Information
- Interior Features
- Built-in Features, Ceiling Fan(s), Primary Downstairs, Sound System, Vaulted Ceiling(s), Wired for Data, Walk-In Closet(s), Central Vacuum, Wired for Sound
- Exterior Features
- Built-in Barbecue, Barbecue, Fire Pit, Gas Grill, Sprinkler/Irrigation, Outdoor Kitchen
- Taxes
- $7,238
- Property Description
- Colonial
- Appliances
- Dryer, Dishwasher, Disposal, Microwave, Range, Refrigerator, Water Softener, Washer
- Heating
- Forced Air, Gas
- Air Conditioning
- Central Air, Electric
- Stories
- 2
- Levels
- Two
- Roof
- Asphalt, Fiberglass
- Pool
- Yes
- Parking Features
- Additional Parking, Attached, Direct Access, Detached, Garage, Heated Garage
- Garage Spaces
- 5
- School District
- Springfield LSD Summit- 7713
Listing Courtesy of: Brent E Karlen, BKarlen@sbcglobal.net With RE/MAX Edge Realty
Selling Office: Non-Member.Mortgage Calculator
The data relating to real estate for sale on this website comes in part from the Internet Data Exchange program of MLS Now and updated as of . Real estate listings held by brokerage firms other than Coldwell Banker Realty are marked with the Internet Data Exchange logo and detailed information about them includes the name of the listing broker(s).
IDX information is provided exclusively for consumers' personal, non-commercial use and may not be used for any purpose other than to identify prospective properties consumers may be interested in purchasing.
All information provided is deemed reliable but is not guaranteed and should be independently verified. © 2026 MLS Now. All Rights Reserved.