3773 N Shore Drive, Akron, OH 44333
- $685,888
- 4
- BD
- 6
- BA
- 3,769
- SqFt


- Sold Price
- $685,888
- List Price
- $736,000
- Status
- CLOSED
- Days on Market
- 73
- Closing Date
- Sep 12, 2025
- MLS#
- 5106411
- Subtype
- Residential
- Style
- Colonial
- Year Built
- 1988
- Bedrooms
- 4
- Bathrooms
- 6
- Full Baths
- 4
- Half Baths
- 2
- Living Area
- 3,769
- Acres
- 1.13
- Subdivision
- Crystal Shores Ph Ii
- Neighborhood
- Crystal Shores Ph Ii
- MLS Area Major
- Bath Twp
Property Description
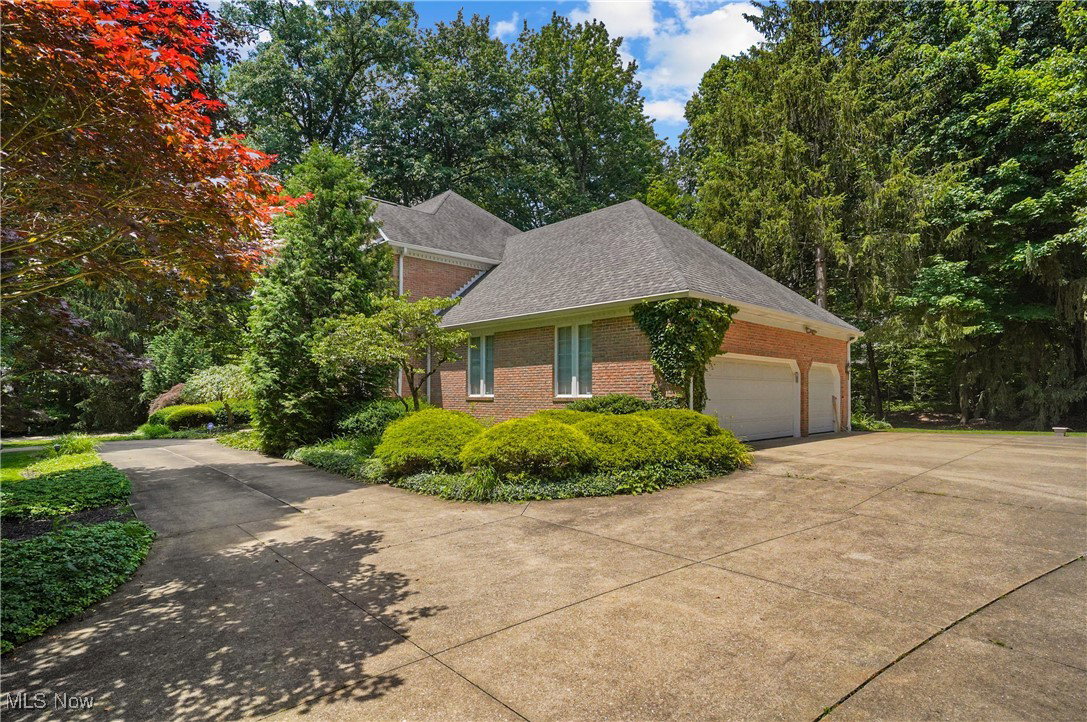
Stately, all brick Georgian colonial nestled on 1+ wooded acres in desirable Crystal Shores development of Bath Township presents superior craftsmanship and design throughout. Welcoming two story boasts hardwood floors, Palladian windows, open staircase, and dental crown molding. Formal living and dining rooms feature neutral décor, stacked crown molding, and hardwood floors. Spacious kitchen offers all appliances, granite counters, center island, planning station, bayed eating area with French doors to deck, and overlooks the family room. Engaging family room features a striking wall of glass, a dramatic floor-to-ceiling brick fireplace flanked by custom built-ins including a wet bar with wine rack—and a door leading to an adjacent office with built-in bookshelves and its own brick fireplace. First floor laundry room and guest bath conveniently located. French doors open to the spacious primary suite on second floor, featuring a cozy sitting area, two closets, and a vaulted glamour bath with a skylight and jetted tub. An additional three generous sized bedrooms, all en-suite complete the second floor. Partially finished lower level recreation room w/ wall of cabinetry. 3 car side load garage. Circular drive, Wood deck spans the entire length of home. Wooded backdrop. Notables include A/C 3 yrs, furnace 1 yr, new ceiling in garage. Close proximity to Wellness Center/Lifestyles, expressways, shopping, and cultural opportunities.
Additional Information
- Interior Features
- Air Filtration, Jetted Tub
- Taxes
- $11,316
- HOA Fee
- $250
- Property Description
- Colonial
- Appliances
- Built-In Oven, Cooktop, Dryer, Dishwasher, Disposal, Microwave, Range, Refrigerator, Washer
- Heating
- Forced Air, Fireplace(s), Gas
- Air Conditioning
- Central Air
- Stories
- 2
- Levels
- Two
- Roof
- Asphalt, Fiberglass
- Parking Features
- Attached, Drain, Driveway, Electricity, Garage, Garage Door Opener, Paved, Water Available
- Garage Spaces
- 3
- School District
- Revere LSD - 7712
- View
- Trees/Woods
Listing Courtesy of: Laurie Morgan Schrank, Laurieschrank@kw.com With Keller Williams Chervenic Rlty
Selling Office: EXP Realty, LLC..Mortgage Calculator
The data relating to real estate for sale on this website comes in part from the Internet Data Exchange program of MLS Now and updated as of . Real estate listings held by brokerage firms other than Coldwell Banker Realty are marked with the Internet Data Exchange logo and detailed information about them includes the name of the listing broker(s).
IDX information is provided exclusively for consumers' personal, non-commercial use and may not be used for any purpose other than to identify prospective properties consumers may be interested in purchasing.
All information provided is deemed reliable but is not guaranteed and should be independently verified. © 2026 MLS Now. All Rights Reserved.