97 Heartland Circle, Hinckley, OH 44233
- $599,900
- 5
- BD
- 4
- BA
- 5,139
- SqFt




- Sold Price
- $599,900
- List Price
- $599,000
- Status
- CLOSED
- Days on Market
- 38
- Closing Date
- Aug 07, 2025
- MLS#
- 5135829
- Subtype
- Residential
- Style
- Colonial
- Year Built
- 2005
- Bedrooms
- 5
- Bathrooms
- 4
- Full Baths
- 3
- Half Baths
- 1
- Living Area
- 5,139
- Acres
- 0.25
- MLS Area Major
- Hinckley Twp
Property Description
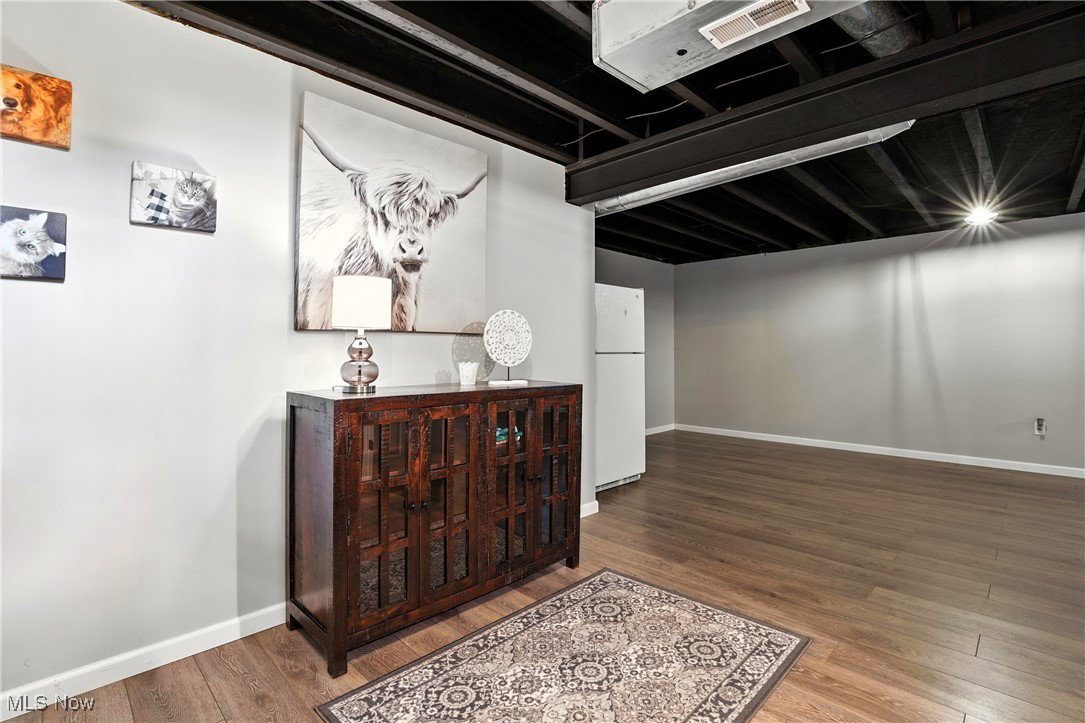
Welcome to 97 Heartland Circle – A True Hinckley Retreat! Nestled in a desirable and tranquil neighborhood, this expansive 5-bedroom, 4-bath home offers luxury living with room to grow. From the moment you step inside, you'll be captivated by the spacious open floorplan, perfect for entertaining and everyday comfort. The heart of the home is the gourmet eat-in kitchen, thoughtfully designed with high-end finishes, ample counter space, and seamless flow into the great room. For more formal occasions, enjoy the elegant formal dining room and formal living room, both showcasing timeless style and bathed in natural light. The first-floor primary suite is a private oasis, featuring a cozy fireplace, a spa-like en suite bathroom with a jetted Jacuzzi tub, and a large walk-in closet. Whether you’re starting the day or winding down, this retreat offers the perfect blend of comfort and serenity. Downstairs, the finished basement dramatically expands your living space, including a custom bar, separate theater room, dedicated craft space, and plenty of storage—ideal for hobbies, entertaining, or relaxation. Situated in beautiful Hinckley and just minutes from parks, excellent dining options, top-rated Highland Schools, and amenities, this home is the perfect blend of upscale features and functional living. Don’t miss the opportunity to make this one-of-a-kind property your forever home!
Additional Information
- Interior Features
- Ceiling Fan(s), Eat-in Kitchen, High Ceilings, Kitchen Island, Primary Downstairs, Open Floorplan, Pantry, Storage, Soaking Tub, Vaulted Ceiling(s), Natural Woodwork, Walk-In Closet(s)
- Taxes
- $6,844
- HOA Fee
- $390
- Property Description
- Colonial
- Appliances
- Dishwasher, Microwave, Range, Refrigerator
- Heating
- Forced Air, Gas
- Air Conditioning
- Central Air
- Stories
- 2
- Levels
- Two
- Roof
- Asphalt, Fiberglass
- Parking Features
- Attached, Garage
- Garage Spaces
- 2
- School District
- Highland LSD Medina- 5205
Listing Courtesy of: Michael Delmore, mike@your2020group.com With RE/MAX Above & Beyond
Selling Office: Howard Hanna.Mortgage Calculator
The data relating to real estate for sale on this website comes in part from the Internet Data Exchange program of MLS Now and updated as of . Real estate listings held by brokerage firms other than Coldwell Banker Realty are marked with the Internet Data Exchange logo and detailed information about them includes the name of the listing broker(s).
IDX information is provided exclusively for consumers' personal, non-commercial use and may not be used for any purpose other than to identify prospective properties consumers may be interested in purchasing.
All information provided is deemed reliable but is not guaranteed and should be independently verified. © 2026 MLS Now. All Rights Reserved.