32577 Muirfield Drive, Avon Lake, OH 44012
- $975,000
- 5
- BD
- 4
- BA
- 3,580
- SqFt




- Sold Price
- $975,000
- List Price
- $974,900
- Status
- CLOSED
- Days on Market
- 56
- Closing Date
- Aug 25, 2025
- MLS#
- 5131261
- Subtype
- Residential
- Style
- Colonial
- Year Built
- 2020
- Bedrooms
- 5
- Bathrooms
- 4
- Full Baths
- 4
- Living Area
- 3,580
- Acres
- 0.39
- Subdivision
- Legacy Pointe
- Neighborhood
- Legacy Pointe
- MLS Area Major
- Avon Lake
Property Description
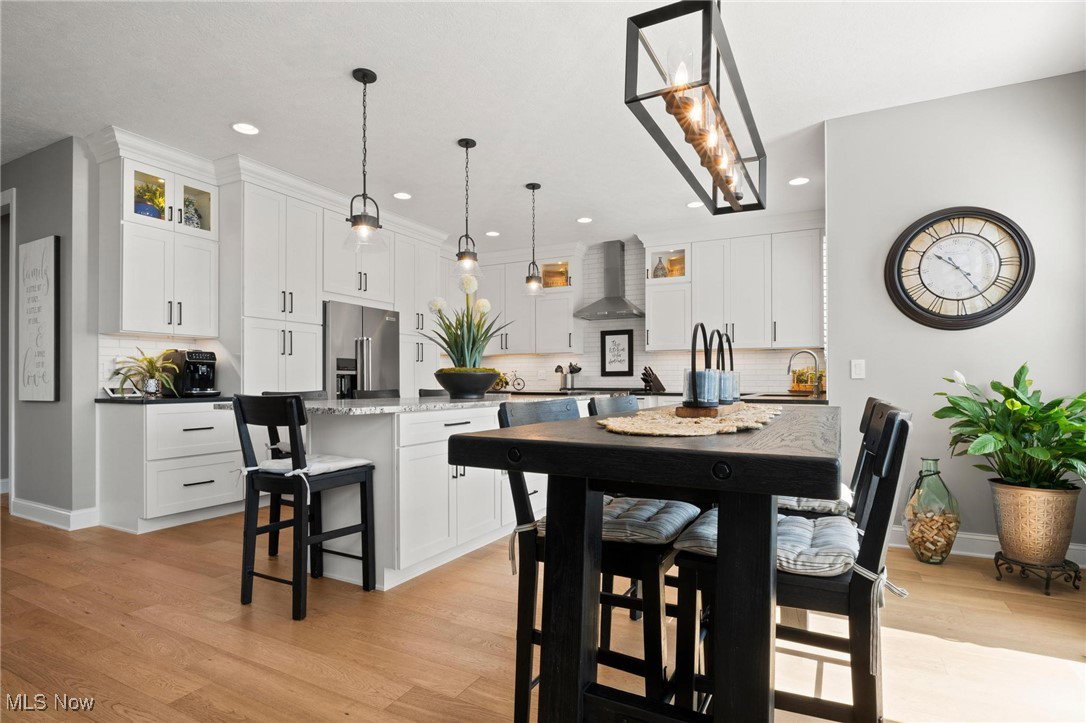
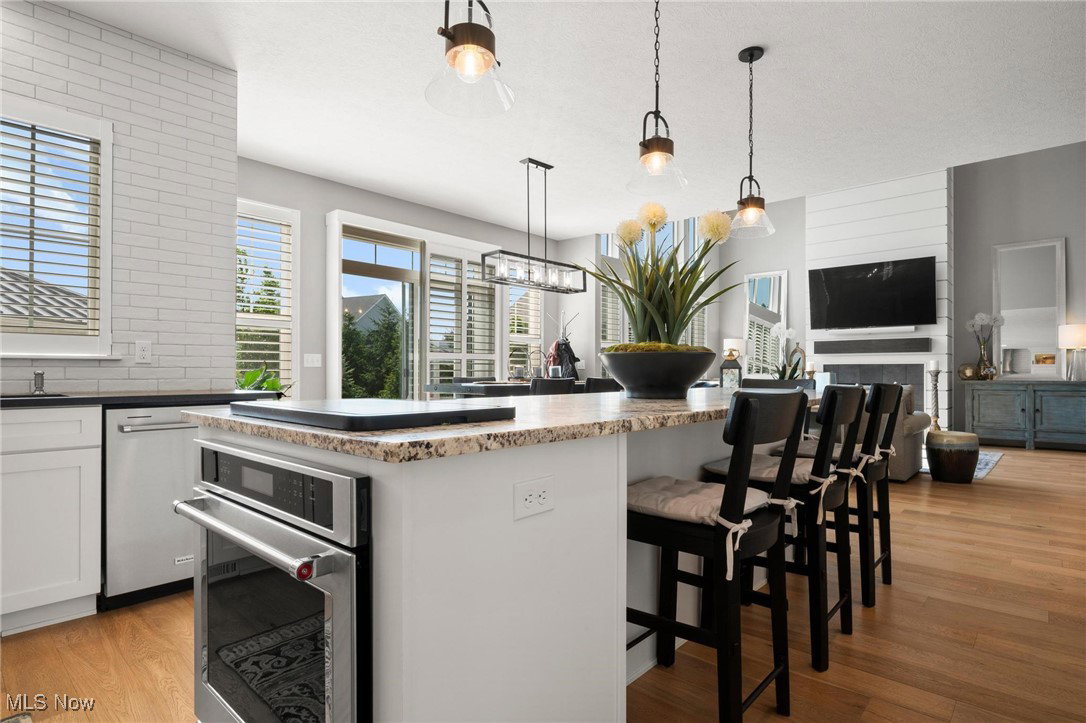
Welcome to this impeccable newer-construction home, built in 2020, offering 3,580 sqft of beautifully finished living space located in Legacy Pointe. The home has 5 spacious bedrooms & 4 full bathrooms. Move right in & enjoy high-end features, luxury finishes, & thoughtful design throughout. Step into the impressive two-story foyer, flanked by a private office with custom built-in bookshelves & a formal dining room perfect for entertaining. The heart of the home is the chef's dream kitchen, featuring a 10-foot island, granite countertops, stylish backsplash, KitchenAid stainless steel appliances (including a second oven), & an adjoining eat in dining space with sliding doors leading to the backyard retreat. The two-story family room offers a cozy yet grand atmosphere with a gas fireplace, while the custom mudroom, laundry room, & main-level in-law suite with a full bath & walk-in closet with custom built ins, provide both function & flexibility. Upstairs, find two generously sized bedrooms with walk-in closets connected by a Jack & Jill bathroom with granite countertops & separate water closets. A third upstairs bedroom features an ensuite bath & custom walk-in closet. The primary suite is a true sanctuary with vaulted ceilings, a spa-like bathroom with a massive walk-in tile shower, dual granite vanities, & an oversized walk in closet with custom built ins that will impress. Throughout the home, you'll find engineered hardwood flooring, tile in all wet areas, plantation shutters, surround sound, & even an invisible fence for pets, and a whole home generator for peace of mind. Enjoy outdoor living at its finest with a gorgeous paver patio, built-in grill, fire pit, gazebo, & hot tub, all surrounded by mature landscaping. The full basement has 9' ceilings waiting for your finishing touches. Enjoy all the amenities that Legacy Pointe has to offer including the community pool, tennis & pickle ball court, workout facility & golf.
Additional Information
- Interior Features
- Built-in Features, Double Vanity, Entrance Foyer, Eat-in Kitchen, His and Hers Closets, In-Law Floorplan, Kitchen Island, Multiple Closets, Open Floorplan, Stone Counters, Sound System, Storage, Smart Home, Vaulted Ceiling(s), Wired for Data, Walk-In Closet(s), Wired for Sound
- Exterior Features
- Built-in Barbecue, Barbecue, Gas Grill, Sprinkler/Irrigation, Lighting, Private Yard, Fire Pit
- Taxes
- $13,546
- HOA Fee
- $550
- Property Description
- Colonial
- Appliances
- Built-In Oven, Dryer, Dishwasher, Disposal, Humidifier, Microwave, Range, Refrigerator, Washer
- Heating
- Forced Air, Fireplace(s), Gas
- Air Conditioning
- Central Air
- Stories
- 2
- Levels
- Two
- Roof
- Asphalt, Fiberglass, Metal
- Parking Features
- Electric Vehicle Charging Station(s), Garage, Paved, Water Available
- Garage Spaces
- 3
- School District
- Avon Lake CSD - 4702
Listing Courtesy of: Theresa Brannen, theresa@bhhspro.com With Berkshire Hathaway HomeServices Professional Realty
Selling Office: Howard Hanna.Mortgage Calculator
The data relating to real estate for sale on this website comes in part from the Internet Data Exchange program of MLS Now and updated as of . Real estate listings held by brokerage firms other than Coldwell Banker Realty are marked with the Internet Data Exchange logo and detailed information about them includes the name of the listing broker(s).
IDX information is provided exclusively for consumers' personal, non-commercial use and may not be used for any purpose other than to identify prospective properties consumers may be interested in purchasing.
All information provided is deemed reliable but is not guaranteed and should be independently verified. © 2026 MLS Now. All Rights Reserved.