Share this with your friends


+1(614)983-3277
Coldwell Banker Realty
6631 N Palmerston Drive, Mentor, OH 44060
- $460,000
- 4
- BD
- 4
- BA




- Sold Price
- $460,000
- List Price
- $450,000
- Status
- CLOSED
- MLS#
- 5135406
- Bedrooms
- 4
- Bathrooms
- 4
- Full Baths
- 3
- Half Baths
- 1
- Lot Size (Acres)
- 0.34
- Style
- Colonial
- Year Built
- 1988
Property Description
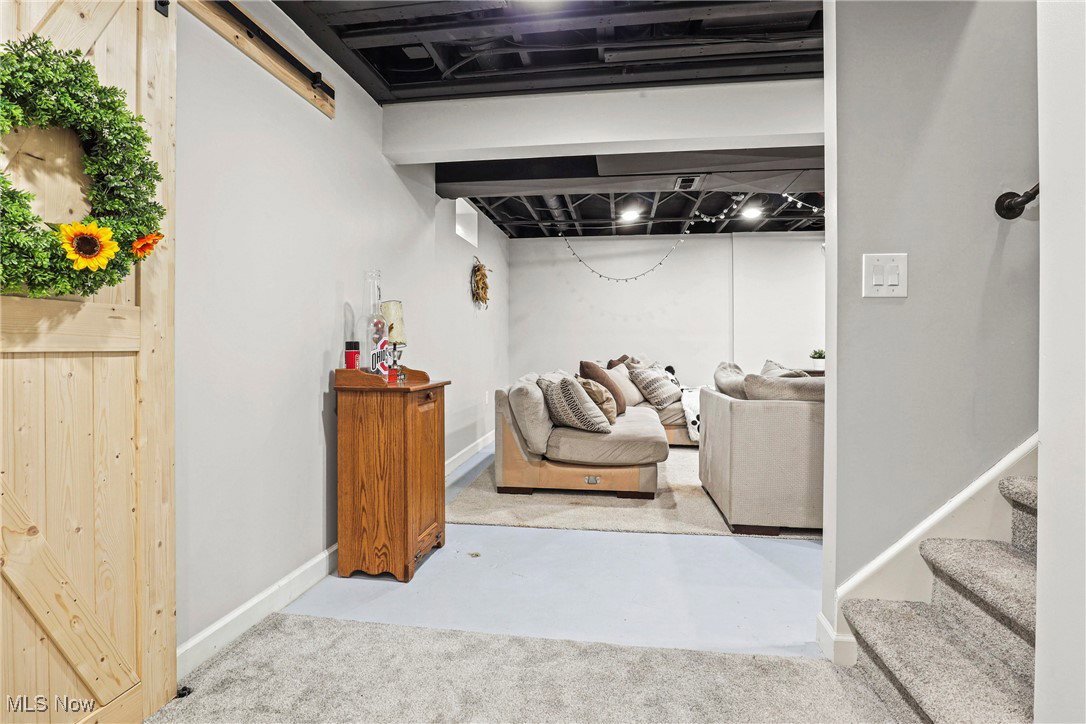
Welcome to this beautifully designed 4-bedroom, 4-bathroom home in the highly sought-after Bellflower Meadows neighborhood of Mentor, Ohio. With over three full baths, a finished basement, and stylish modern touches, this home perfectly balances space, functionality, and charm for today's lifestyle. Step into the open-concept main level, where rustic elegance meets contemporary convenience. The heart of the home, the kitchen-features all stainless steel appliances, quartz countertops, and a large center island with a built-in cooktop-ideal for both daily living and entertaining. Throughout the home, custom barn doors add warmth and character, enhancing the thoughtful, functional layout. The finished basement offers versatile bonus space, including an additional bedroom that can be used as a guest suite, office, gym, or anything your lifestyle demands. There's also plenty of room for a media area, game room, or home theater. Upstairs, you'll find four spacious bedrooms, including a serene primary suite with a private full bath. Enjoy peaceful mornings or lively summer barbecues in the large backyard with an elevated deck. A two-car garage provides plenty of room for vehicles and additional storage. Located just 1.4 miles from Mentor High School and minutes from top-rated schools, shopping, dining, parks, and more?this home truly has it all. Don't miss your opportunity to own this stunning home in one of Mentor's premier neighborhoods. Schedule your private showing today!
Additional Information
- Area
- Mentor
- Interior Features
- Eat-in Kitchen, Kitchen Island, Pantry, Jetted Tub
- Garage Spaces
- 2
- School District
- Mentor EVSD - 4304
Listing Courtesy of: Steve Baird, neorealestategroup@gmail.com With Berkshire Hathaway HomeServices Professional Realty
Selling Office: RE/MAX Results.Mortgage Calculator
The data relating to real estate for sale on this website comes in part from the Internet Data Exchange program of MLS Now and updated as of . Real estate listings held by brokerage firms other than Coldwell Banker Realty are marked with the Internet Data Exchange logo and detailed information about them includes the name of the listing broker(s).
IDX information is provided exclusively for consumers' personal, non-commercial use and may not be used for any purpose other than to identify prospective properties consumers may be interested in purchasing.
All information provided is deemed reliable but is not guaranteed and should be independently verified. © 2026 MLS Now. All Rights Reserved.