4629 Queen Anne Avenue, Lorain, OH 44052
- $310,000
- 3
- BD
- 3
- BA
- 2,235
- SqFt




- Sold Price
- $310,000
- List Price
- $295,000
- Status
- CLOSED
- Days on Market
- 48
- Closing Date
- Aug 13, 2025
- MLS#
- 5134576
- Subtype
- Residential
- Style
- Ranch
- Year Built
- 1987
- Bedrooms
- 3
- Bathrooms
- 3
- Full Baths
- 2
- Half Baths
- 1
- Living Area
- 2,235
- Acres
- 0.27
- Subdivision
- Nottingham Woods Sub
- Neighborhood
- Nottingham Woods Sub
- MLS Area Major
- Lorain
Property Description
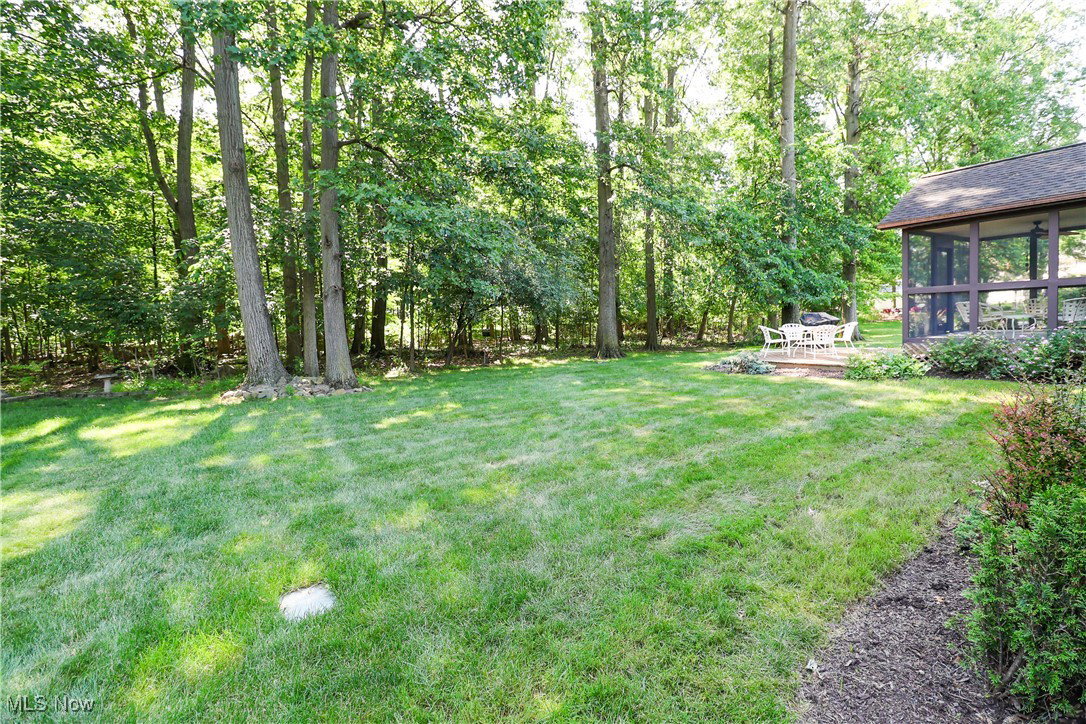
Rare opportunity in a desirable neighborhood—homes with a setting like this don’t come up often! This one-owner ranch has been lovingly maintained and offers the perfect blend of comfort, space, and privacy—all on one level. The kitchen is a true standout—expansive and well-designed, it offers an abundance of counter space, ample cabinetry for storage, and a large center island that provides excellent workspace for meal prep and additional surface area for serving or organizing. The layout also includes a spacious eat-in area with plenty of room for a full dining table, creating a warm and comfortable setting for everyday meals or entertaining. Its placement allows for easy flow into the adjoining living and dining areas, where cathedral ceilings, a cozy fireplace, and streams of natural light enhance the open-concept feel. Just off the kitchen, a screened-in porch leads to a deck with sweeping views of the deep, wooded backyard. The protected wooded lot ensures that no development will ever occur behind the home, offering unparalleled privacy and a peaceful, natural backdrop all year long—a truly rare find in this area. The floor plan offers ideal separation, with a spacious primary suite on one side of the home, featuring a walk-in closet, soaking tub, and separate shower. Two additional bedrooms and a full bath are located on the opposite side—perfect for guests or family. A large, high-ceiling basement provides a blank canvas for future finishing and expansion. Additional highlights include a concrete driveway with extra turnaround space, quality construction throughout, and a quiet private street. Located in the Clearview School District, close to shopping, restaurants, and major highways—this home combines privacy, functionality, and convenience in one beautiful package.
Additional Information
- Interior Features
- Ceiling Fan(s), Cathedral Ceiling(s), Entrance Foyer, Eat-in Kitchen, High Ceilings, Kitchen Island, Laminate Counters, Soaking Tub, Walk-In Closet(s)
- Exterior Features
- Sprinkler/Irrigation
- Taxes
- $3,824
- Property Description
- Ranch
- Appliances
- Dryer, Dishwasher, Range, Refrigerator, Washer
- Heating
- Gas
- Air Conditioning
- Central Air
- Stories
- 1
- Levels
- One
- Roof
- Asphalt, Fiberglass
- Parking Features
- Attached, Garage
- Garage Spaces
- 2
- School District
- Clearview LSD - 4704
Listing Courtesy of: Julee Alexy, jalexy@kw.com With Keller Williams Citywide
Selling Office: Howard Hanna.Mortgage Calculator
The data relating to real estate for sale on this website comes in part from the Internet Data Exchange program of MLS Now and updated as of . Real estate listings held by brokerage firms other than Coldwell Banker Realty are marked with the Internet Data Exchange logo and detailed information about them includes the name of the listing broker(s).
IDX information is provided exclusively for consumers' personal, non-commercial use and may not be used for any purpose other than to identify prospective properties consumers may be interested in purchasing.
All information provided is deemed reliable but is not guaranteed and should be independently verified. © 2026 MLS Now. All Rights Reserved.