195 Sleepy Hollow Drive, Amherst, OH 44001
- $550,000
- 4
- BD
- 4
- BA
- 3,200
- SqFt





- Sold Price
- $550,000
- List Price
- $584,900
- Status
- CLOSED
- Days on Market
- 106
- Closing Date
- Oct 08, 2025
- MLS#
- 5133561
- Subtype
- Residential
- Style
- Colonial
- Year Built
- 1987
- Bedrooms
- 4
- Bathrooms
- 4
- Full Baths
- 3
- Half Baths
- 1
- Living Area
- 3,200
- Acres
- 0.53
- Subdivision
- Amherst Township
- Neighborhood
- Amherst Township
- MLS Area Major
- Amherst
Property Description
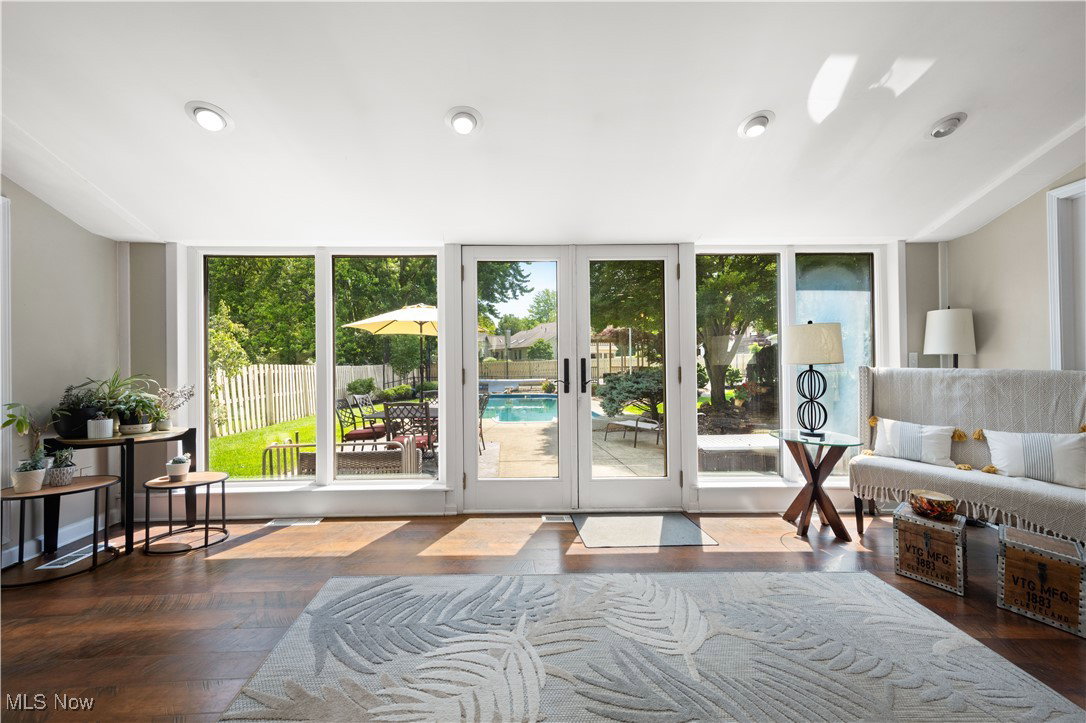
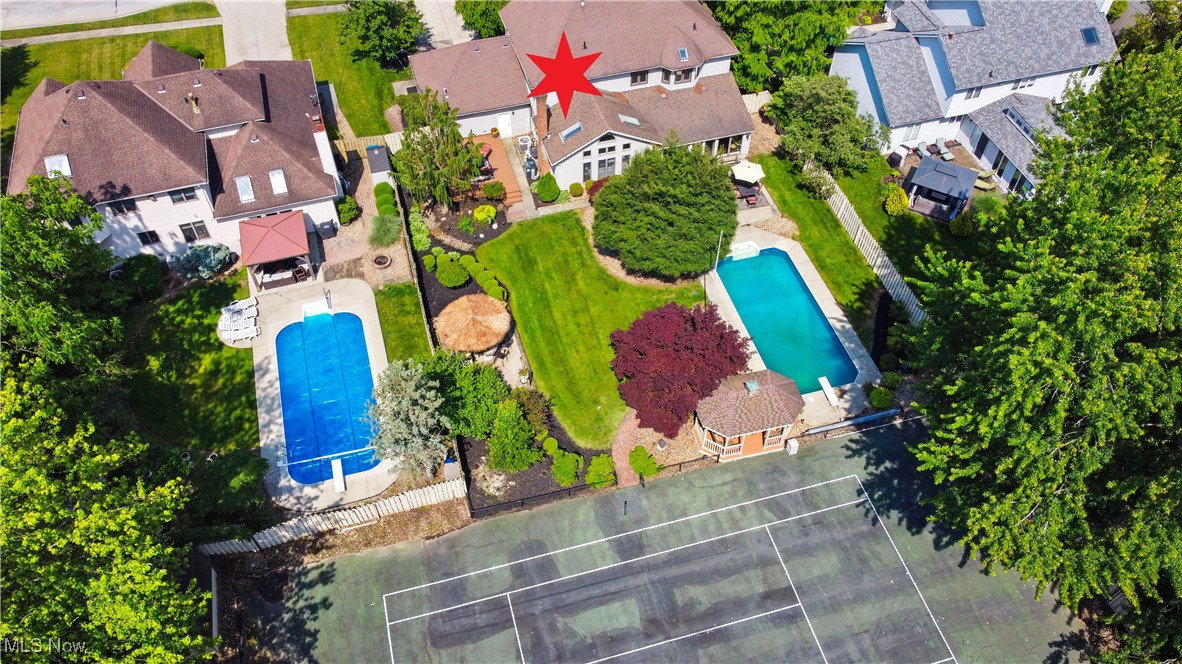
Stunning 4-bed, 3.5-bath home in Westchester Estates, one of Amherst’s most beloved neighborhoods! Over 3,200 sq ft plus a finished basement on a fully fenced, professionally landscaped 0.5-acre lot with mature trees and a tranquil pond with waterfall feature. The wide-open layout includes a vaulted family room with a stone floor-to-ceiling fireplace, wall of windows, and custom wood mantle, a modern kitchen with quartz counters, double ovens, island seating, and eat-in area. Flowing living and dining rooms are connected for easy entertaining, with French doors opening to both the living room and the 25x18 sunroom. A first-floor office provides flexibility for remote work or study. The sunroom opens to a resort-style backyard featuring a heated in-ground pool, tennis/basketball court (or ideal all-sport court), tiki bar with fridge, grill, and TV, gazebo with teak ceiling and electric, shed, and a freshly painted deck with 220 line. Vaulted primary suite overlooks the backyard and includes a walk-in closet and luxurious en-suite with jacuzzi tub. Spacious bedrooms, skylights, updated windows, newer mechanicals, and exceptional storage. Finished basement offers rec room, full bath, built-ins, and LVP flooring. Heated garage with full wall cabinetry. Could be available fully furnished outdoor and indoor. This is the ultimate entertaining home in a prime location!
Additional Information
- Interior Features
- Beamed Ceilings, Ceiling Fan(s), Cathedral Ceiling(s), Double Vanity, Entrance Foyer, Eat-in Kitchen, High Ceilings, Kitchen Island, Open Floorplan, Stone Counters, Recessed Lighting, Storage, Vaulted Ceiling(s), Jetted Tub
- Exterior Features
- Basketball Court, Gas Grill, Private Yard, Storage, Tennis Court(s)
- Taxes
- $5,804
- Property Description
- Colonial
- Appliances
- Built-In Oven, Cooktop, Dryer, Dishwasher, Disposal, Microwave, Refrigerator, Washer
- Heating
- Forced Air
- Air Conditioning
- Central Air
- Stories
- 2
- Levels
- Two
- Roof
- Asphalt
- Pool
- Yes
- Parking Features
- Attached, Garage
- Garage Spaces
- 2
- School District
- Amherst EVSD - 4701
Listing Courtesy of: David Leggett, davidleggett82@gmail.com With Source One Realty LLC
Selling Office: Keller Williams Citywide.Mortgage Calculator
The data relating to real estate for sale on this website comes in part from the Internet Data Exchange program of MLS Now and updated as of . Real estate listings held by brokerage firms other than Coldwell Banker Realty are marked with the Internet Data Exchange logo and detailed information about them includes the name of the listing broker(s).
IDX information is provided exclusively for consumers' personal, non-commercial use and may not be used for any purpose other than to identify prospective properties consumers may be interested in purchasing.
All information provided is deemed reliable but is not guaranteed and should be independently verified. © 2026 MLS Now. All Rights Reserved.