12253 Cantburg Avenue NW, Uniontown, OH 44685
- $529,900
- 4
- BD
- 4
- BA
- 3,714
- SqFt




- Sold Price
- $529,900
- List Price
- $529,900
- Status
- CLOSED
- Days on Market
- 34
- Closing Date
- Jul 30, 2025
- MLS#
- 5132981
- Subtype
- Residential
- Style
- Colonial
- Year Built
- 2004
- Bedrooms
- 4
- Bathrooms
- 4
- Full Baths
- 3
- Half Baths
- 1
- Living Area
- 3,714
- Acres
- 0.61
- Subdivision
- Enclave 02
- Neighborhood
- Enclave 02
- MLS Area Major
- Lake Twp
Property Description
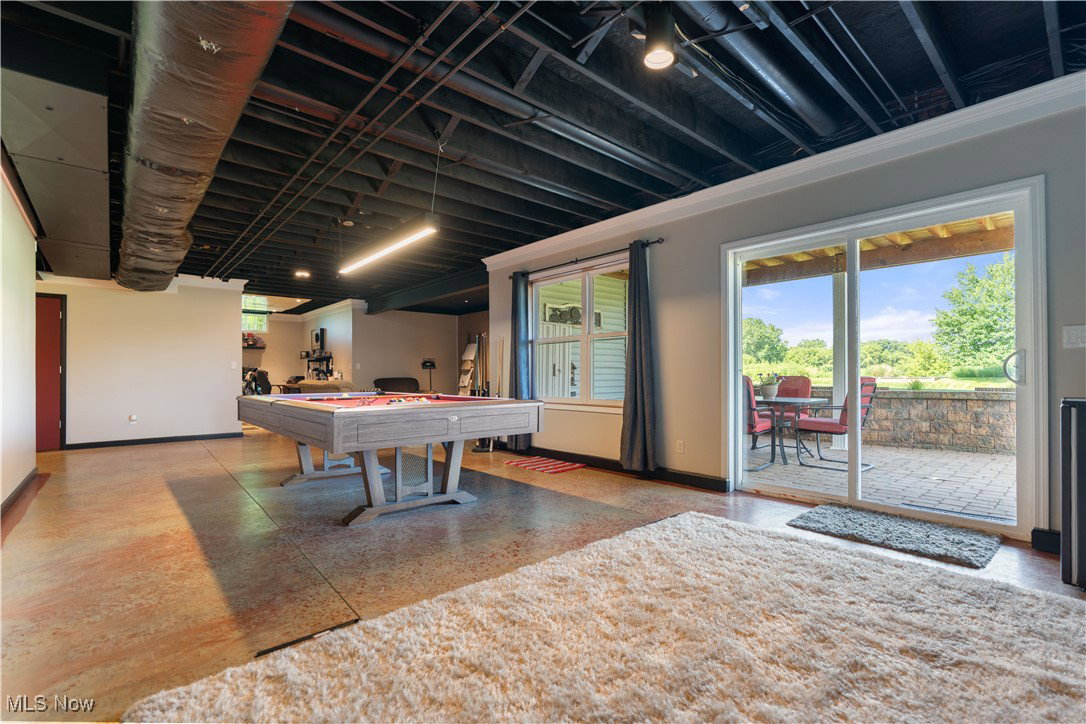
Welcome to this immaculate home in The Enclaves! Resting on a .61-acre lot in Lake LSD, this meticulously updated home offers over 3,700 sq.ft. of bright and airy living space. A serene, neutral color palette and sleek finishes create a timeless, modern space, complemented by touches of industrial flair, making it both elegant and inviting. Step into the grand two-story foyer, bathed in natural light and adorned with a statement chandelier. To the right, a formal dining room flows seamlessly into the great room, where vaulted ceilings, crisp white trim, and a bold black-tiled fireplace make an immediate impression. The open layout features a beautifully designed kitchen with quartz countertops, a tile backsplash, a central island, a pantry, and a dining area that opens to the second-story deck. Outside, the landscaped backyard offers an outdoor escape, a deck with a picturesque view, and a covered patio ideal for hosting friends and family, along with an invisible fence. The main level also features a first-floor bedroom with private access to a full bath, a sunroom with elegant French doors, a laundry room, and access to the three-car garage. Upstairs, the spacious primary suite stuns with a 5x7 walk-in closet and a spa-like bath with double vanity, freestanding tub, custom laundry cabinet, Bluetooth speaker in the exhaust fan, and a tiled walk-in shower. Two additional bedrooms and a second full bath round out this level. The finished basement offers an industrial vibe with a large game room, sliding glass doors to the covered patio, a cleverly hidden storage space tucked behind a bookcase in the half bath, an office, and a media space, making it a perfect spot for entertaining. With its meticulous attention to detail, seamless layout, and neutral finishes, this home is truly a must-see! Within walking distance to the community pool. Call today to schedule your private showing. A few updates include: HVAC 2025/1st floor Reno 2022/Primary bath reno 2021/Roof 2020.
Additional Information
- Interior Features
- Ceiling Fan(s), Entrance Foyer, Eat-in Kitchen, High Ceilings, Kitchen Island, Open Floorplan, Pantry, Soaking Tub, Walk-In Closet(s)
- Taxes
- $7,541
- HOA Fee
- $650
- Property Description
- Colonial
- Appliances
- Dryer, Dishwasher, Disposal, Microwave, Range, Refrigerator, Washer
- Heating
- Forced Air, Gas
- Air Conditioning
- Central Air
- Stories
- 2
- Levels
- Two
- Roof
- Asphalt, Fiberglass
- Parking Features
- Attached, Garage
- Garage Spaces
- 3
- School District
- Lake LSD Stark- 7606
Listing Courtesy of: Jennifer K Zeiger, jen.zeiger1@gmail.com With RE/MAX Crossroads Properties
Selling Office: RE/MAX Trends Realty.Mortgage Calculator
The data relating to real estate for sale on this website comes in part from the Internet Data Exchange program of MLS Now and updated as of . Real estate listings held by brokerage firms other than Coldwell Banker Realty are marked with the Internet Data Exchange logo and detailed information about them includes the name of the listing broker(s).
IDX information is provided exclusively for consumers' personal, non-commercial use and may not be used for any purpose other than to identify prospective properties consumers may be interested in purchasing.
All information provided is deemed reliable but is not guaranteed and should be independently verified. © 2026 MLS Now. All Rights Reserved.