Share this with your friends


+1(614)983-3277
Coldwell Banker Realty
118 Steeplechase Lane, Munroe Falls, OH 44262
- $463,400
- 4
- BD
- 3
- BA
- 3,451
- SqFt




- Sold Price
- $463,400
- List Price
- $449,900
- Status
- CLOSED
- MLS#
- 5133811
- Bedrooms
- 4
- Bathrooms
- 3
- Full Baths
- 3
- Living Area
- 3,451
- Lot Size (Acres)
- 0.5893
- Style
- Contemporary
- Year Built
- 1988
Property Description
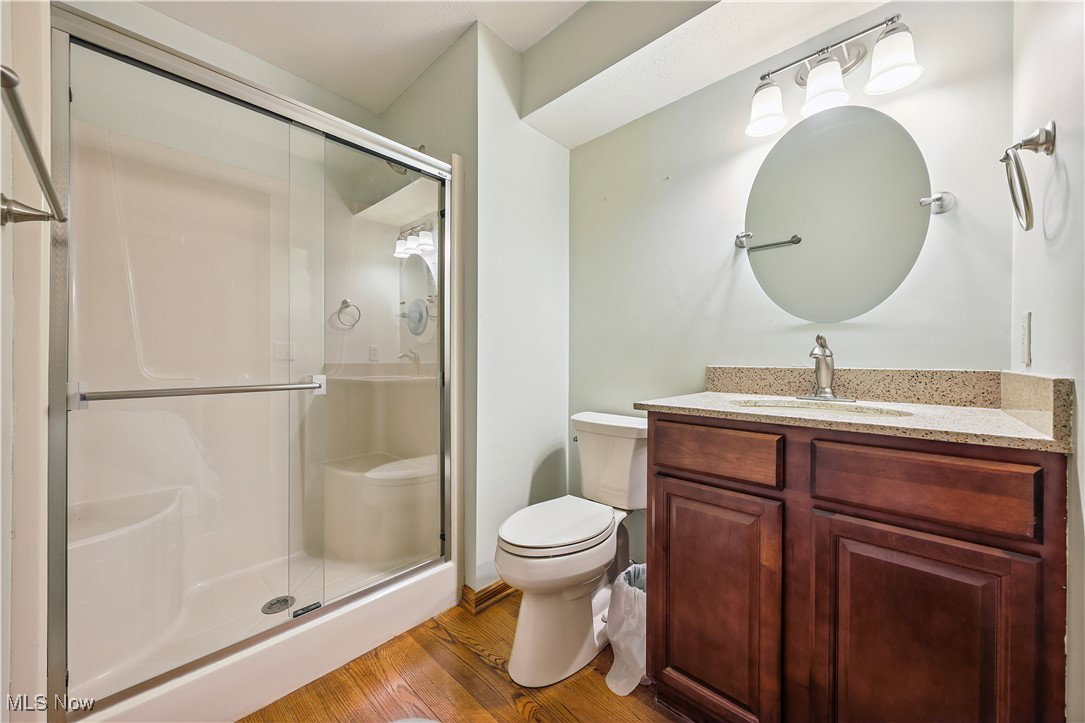
A true Steeplechase beauty. Contemporary on the outside with a warm Colonial feel on the inside. Step into the soaring foyer with steps to a cozy private office filled with built in bookshelves and a double sided woodburning fireplace. A work at home dream. If you love entertaining this is a masterpiece with a continuous open concept flow. The living room and dining room flow seamlessly to the dream kitchen with double ovens, granite counters and a wonderful island giving you all the necessary workspace. A full bath for convenience, then step down into a large homey family room with a pellet stove for warmth in the winter. Large expansive windows flow throughout the home with additional full view four seasons room looking out over the large, well landscaped yard. A lovely Trex deck to enjoy nature finishes out the first floor. Upstairs you will find a gorgeous primary suite with a vaulted ceiling, large walk-in closet and a ensuite bath sure to please. Three good sized bedrooms each with great closets including inserts for organization and another full bath give you all the space necessary for guests, a second office or just space for family On the lower walkout level you will find a fantastic recreation room complete with a wet bar, a regulation pool table for fun plus. Plenty of storge areas to keep neat and tidy Sliding doors to a lovely covered patio complete the space. Easy to show with immediate possession.
Additional Information
- Area
- Munroe Falls
- Garage Spaces
- 2
- School District
- Stow-Munroe Falls CS - 7714
Listing Courtesy of: Lynn Stalder, Lstalder1@aol.com With Harvest Home Realty, Corp.
Selling Office: Berkshire Hathaway HomeServices Professional Realty.How much is your home worth?
...get instant property value now!
Mortgage Calculator
The data relating to real estate for sale on this website comes in part from the Internet Data Exchange program of MLS Now and updated as of . Real estate listings held by brokerage firms other than Coldwell Banker Realty are marked with the Internet Data Exchange logo and detailed information about them includes the name of the listing broker(s).
IDX information is provided exclusively for consumers' personal, non-commercial use and may not be used for any purpose other than to identify prospective properties consumers may be interested in purchasing.
All information provided is deemed reliable but is not guaranteed and should be independently verified. © 2026 MLS Now. All Rights Reserved.