3451 Susan Circle, Youngstown, OH 44511
- $195,000
- 3
- BD
- 2
- BA
- 1,788
- SqFt



- Sold Price
- $195,000
- List Price
- $175,000
- Status
- CLOSED
- Days on Market
- 45
- Closing Date
- Aug 04, 2025
- MLS#
- 5131664
- Subtype
- Residential
- Style
- Ranch
- Year Built
- 1956
- Bedrooms
- 3
- Bathrooms
- 2
- Full Baths
- 2
- Living Area
- 1,788
- Acres
- 0.37
- Subdivision
- City/Youngstown
- Neighborhood
- City/Youngstown
- MLS Area Major
- Youngstown
Property Description
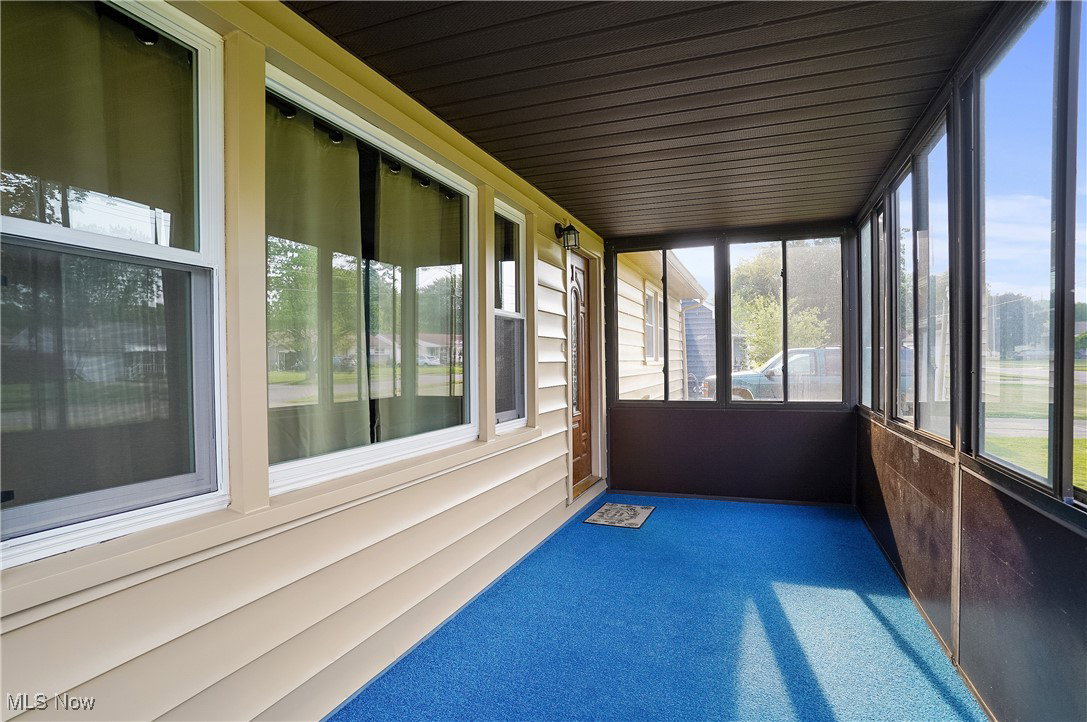
From the outside it looks small, but step inside, and you'll be amazed by how much space it truly offers! 3-bedroom, 2-bath home is full of charm, character, and modern updates, making it the perfect blend of comfort and functionality. As you enter, into a living room with high ceiling, creating an open and inviting feel. The kitchen (painted) features beautiful oak cabinets and provides easy access to the master bedroom, bedroom 1 and the main bathroom—remodeled in January 2025! Continue through the home to find a dedicated dining room (painted 2025) and a third bedroom (painted 2025), which could also serve as a home office. One of the home's standout features is the spacious family room (painted 2025) at the back, ideal for gatherings and relaxation. From here, step through a brand-new sliding glass door (2025) onto the huge covered back porch, perfect for enjoying the fenced in park like yard outdoors rain or shine with family and friends. This home boasts an abundance of storage, including a full basement (painted 2025) and an oversized crawl space – basement bathroom remodeled 2024 and a shower. A working shed in the back of the property perfect for hobbies or projects. The large fenced-in backyard, located within city limits, provides privacy and plenty of space to enjoy. This home truly offers more than meets the eye—a perfect mix of modern updates, classic charm, and functional space. Other House updates include: Furnace/Air Condition 9-10 years ago, Roof 12 years ago, Hot Water Tank 2-3 years ago.
Additional Information
- Interior Features
- Storage
- Taxes
- $2,223
- Property Description
- Ranch
- Appliances
- Microwave, Range, Refrigerator
- Heating
- Baseboard, Forced Air
- Air Conditioning
- Central Air
- Stories
- 1
- Levels
- One
- Roof
- Asphalt
- Parking Features
- Attached, Garage
- Garage Spaces
- 1
- School District
- Youngstown CSD - 5014
Listing Courtesy of: Holly Ritchie, hollyritchie@kw.com With Keller Williams Chervenic Rlty
Selling Office: CENTURY 21 Lakeside Realty.Mortgage Calculator
The data relating to real estate for sale on this website comes in part from the Internet Data Exchange program of MLS Now and updated as of . Real estate listings held by brokerage firms other than Coldwell Banker Realty are marked with the Internet Data Exchange logo and detailed information about them includes the name of the listing broker(s).
IDX information is provided exclusively for consumers' personal, non-commercial use and may not be used for any purpose other than to identify prospective properties consumers may be interested in purchasing.
All information provided is deemed reliable but is not guaranteed and should be independently verified. © 2026 MLS Now. All Rights Reserved.