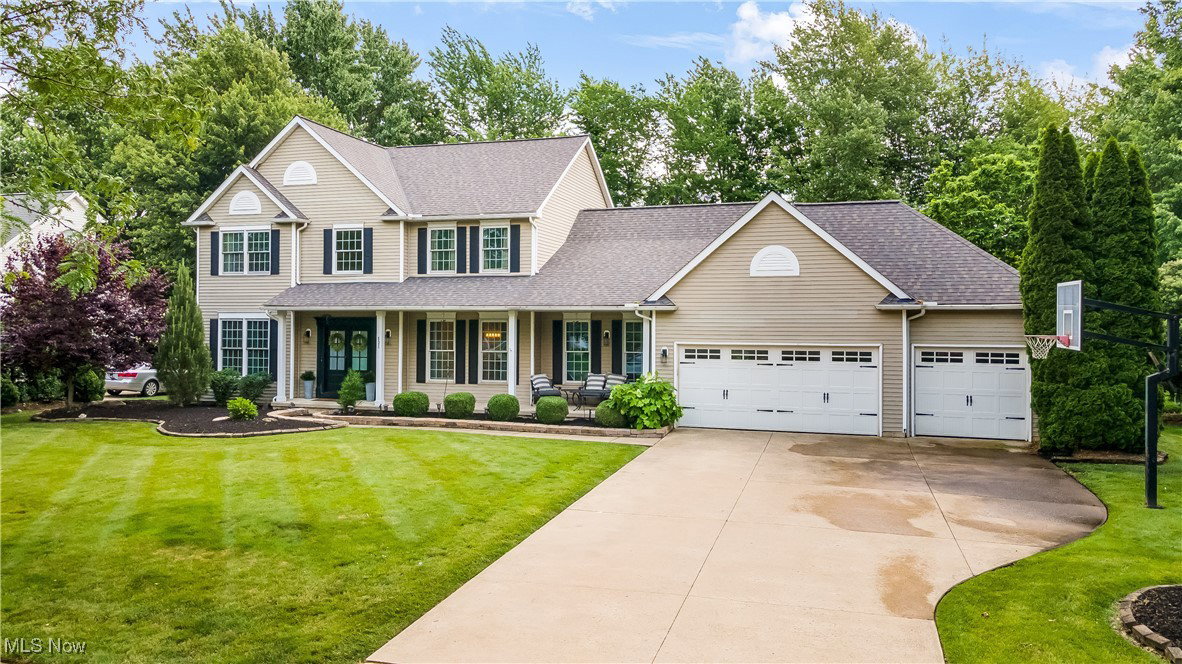
535 Parkside Drive, Avon Lake, OH 44012
- $699,900
- 4
- BD
- 4
- BA
- 3,925
- SqFt


- Sold Price
- $699,900
- List Price
- $719,900
- Status
- CLOSED
- Days on Market
- 56
- Closing Date
- Aug 14, 2025
- MLS#
- 5132925
- Subtype
- Residential
- Style
- Colonial
- Year Built
- 1999
- Bedrooms
- 4
- Bathrooms
- 4
- Full Baths
- 3
- Half Baths
- 1
- Living Area
- 3,925
- Acres
- 0.35
- MLS Area Major
- Avon Lake
Property Description
Welcome to 535 Parkside Drive! Step inside this custom home that has been impeccably updated and maintained. In the foyer you will be greeted with beautiful custom hardwood floors, which continues throughout the first floor, the grand staircase, and up hall (done by Hazelwood Floors, 2018). You will then find a custom library with built-in bookcases and custom wainscoting throughout many rooms (2018). The kitchen has been fully renovated in 2019 with custom Kraftmaid cabintry, quartz countertops, top of the line stainless steel appliances, Restoration Hardware lighting and finishes, and a very large picture window with views of the backyard oasis. In the backyard you will find a stone patio with retaining wall, a fully fenced in and gated semi-in ground pool with wrap around deck (2020), a Jacuzzi hot tub (2017), along with one of the most private backyards you can find in the suburbs. Perfect for entertaining and playtime! Enjoy premium carpeting in all bedrooms (2020). The Master bath, 2nd floor bath, main level 1/2 bath, and lower level bath all were renovated in 2019 with high end finishes. You will enjoy the calming oasis that is the Master bath! In the fully finished basement you will find 2 additional bonus rooms, a full bath, wet bar, and plenty of space for fun. This home has everything you need and more, you will never want to leave!
Additional Information
- Interior Features
- Wet Bar, Bookcases, Bidet, Built-in Features, Ceiling Fan(s), Chandelier, Crown Molding, Double Vanity, Entrance Foyer, Eat-in Kitchen, High Ceilings, Kitchen Island, Pantry, Recessed Lighting, Storage, Bar, Walk-In Closet(s)
- Taxes
- $7,818
- HOA Fee
- $200
- Property Description
- Colonial
- Appliances
- Dryer, Dishwasher, Freezer, Disposal, Range, Refrigerator, Washer
- Heating
- Forced Air, Gas
- Air Conditioning
- Central Air, Ceiling Fan(s)
- Stories
- 3
- Levels
- Three Or More
- Roof
- Asphalt, Fiberglass
- Pool
- Yes
- Parking Features
- Driveway, Garage, Garage Door Opener, On Street
- Garage Spaces
- 3
- School District
- Avon Lake CSD - 4702
- View
- Pool, Trees/Woods
Listing Courtesy of: Christine Tosland, catosland@gmail.com With RE/MAX Above & Beyond
Selling Office: Russell Real Estate Services.Mortgage Calculator
The data relating to real estate for sale on this website comes in part from the Internet Data Exchange program of MLS Now and updated as of . Real estate listings held by brokerage firms other than Coldwell Banker Realty are marked with the Internet Data Exchange logo and detailed information about them includes the name of the listing broker(s).
IDX information is provided exclusively for consumers' personal, non-commercial use and may not be used for any purpose other than to identify prospective properties consumers may be interested in purchasing.
All information provided is deemed reliable but is not guaranteed and should be independently verified. © 2026 MLS Now. All Rights Reserved.