118 Brandemere Court, Elyria, OH 44035
- $522,000
- 5
- BD
- 5
- BA
- 4,414
- SqFt




- Sold Price
- $522,000
- List Price
- $559,000
- Status
- CLOSED
- Days on Market
- 301
- Closing Date
- Apr 16, 2026
- MLS#
- 5131725
- Subtype
- Residential
- Style
- Colonial
- Year Built
- 1992
- Bedrooms
- 5
- Bathrooms
- 5
- Full Baths
- 4
- Half Baths
- 1
- Living Area
- 4,414
- Acres
- 0.76
- Subdivision
- Brandemere Estates
- Neighborhood
- Brandemere Estates
- MLS Area Major
- Elyria
Property Description
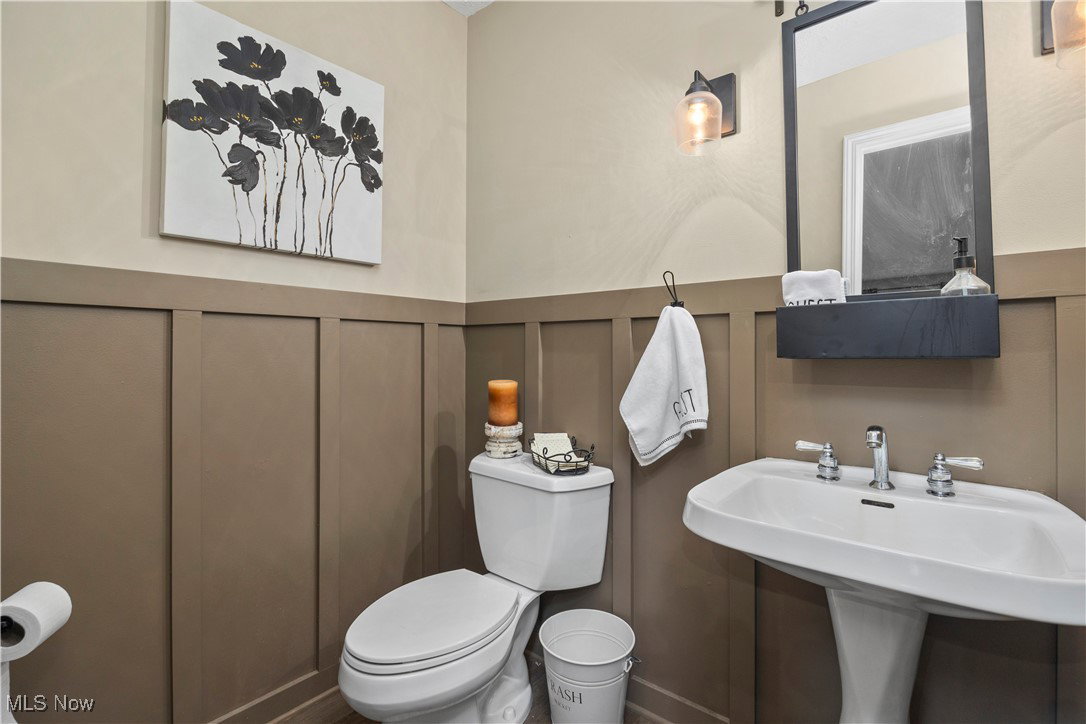
One of a kind custom built home nestled on an exclusive no outlet development consisting of just two culdesacs! A well planned intrerior with extra details throughout! FIRST FLOOR OWNER'S SUITE AND AN ADDITIONAL GUEST/IN-LAW SUITE (on the opposite end of the home from the owners suite)! Perfect for multigenerational housing needs! At arrival, you are greeted with a two story full brick front exterior! Step into a recently refreshed and stylish interior with most all flooring and paint updates since 2021. Two story foyer entry. Spacious home office with full bay window. Formal dining room also has a full bay window. Stunning great room complete with a soaring vaulted ceiling, gas fireplace and double french doors. FIRST FLOOR owners suite with tray ceiling, crown molding. Private full bath with custom ceilings and vanity details, walk in shower and a soaking tub. Dual walk in closets. Cozy lounge with a bar area and custom beamed ceiling. Beautifully apointed kitchen with a charming dining space! The dining area has built in banquette in the bay window space. Kitchen offers granite tops, island with prep sink, stainless steel appliances, double oven and cooktop! First floor laundry space. FANTASTIC additional suite on the main level has it's own ADA compliant full bathroom with shower. There's also a walk in closet. Countertop bar sink could be expanded as a kitchenette if you need a mini kitchen space. Remodeled half bath with added wainscoting detail. Upstairs you'll find three spacious bedrooms, one complete with private full bathroom and the other offers a Jack n Jill bathroom setup! Full basement with BUILT IN PUTTING GREEN and wall mounted TVs remain. Basement offers great storage and is plumbed for a bathroom. Newer rear deck (2023) and fence (2024), *fence does not extend the entire property. Nice sized homesite, over half an acre! Furnace replaced 2022. This home is stunning and cannot be duplicated for the price!
Additional Information
- Interior Features
- Beamed Ceilings, Built-in Features, Ceiling Fan(s), Cathedral Ceiling(s), Coffered Ceiling(s), Eat-in Kitchen, Granite Counters, High Ceilings, His and Hers Closets, In-Law Floorplan, Primary Downstairs, Multiple Closets, Pantry, Recessed Lighting, Soaking Tub, Vaulted Ceiling(s), Bar, Walk-In Closet(s)
- Taxes
- $8,077
- Property Description
- Colonial
- Appliances
- Built-In Oven, Cooktop, Dishwasher, Disposal, Microwave
- Heating
- Gas
- Air Conditioning
- Central Air
- Stories
- 2
- Levels
- Two
- Roof
- Asphalt, Fiberglass
- Foundation
- Concrete Perimeter
- Parking Features
- Attached, Garage
- Garage Spaces
- 2
- School District
- Elyria CSD - 4706
Listing Courtesy of: Chad Schneider, chad@teamchad.com With Russell Real Estate Services
Selling Office: Howard Hanna.Mortgage Calculator
The data relating to real estate for sale on this website comes in part from the Internet Data Exchange program of MLS Now and updated as of . Real estate listings held by brokerage firms other than Coldwell Banker Realty are marked with the Internet Data Exchange logo and detailed information about them includes the name of the listing broker(s).
IDX information is provided exclusively for consumers' personal, non-commercial use and may not be used for any purpose other than to identify prospective properties consumers may be interested in purchasing.
All information provided is deemed reliable but is not guaranteed and should be independently verified. © 2026 MLS Now. All Rights Reserved.