13196 Barrington Drive, Grafton, OH 44044
- $535,000
- 4
- BD
- 4
- BA
- 2,864
- SqFt




- Sold Price
- $535,000
- List Price
- $564,900
- Status
- CLOSED
- Days on Market
- 69
- Closing Date
- Aug 27, 2025
- MLS#
- 5132879
- Subtype
- Residential
- Style
- Colonial
- Year Built
- 2019
- Bedrooms
- 4
- Bathrooms
- 4
- Full Baths
- 2
- Half Baths
- 2
- Living Area
- 2,864
- Acres
- 0.31
- MLS Area Major
- Eaton Twp
Property Description
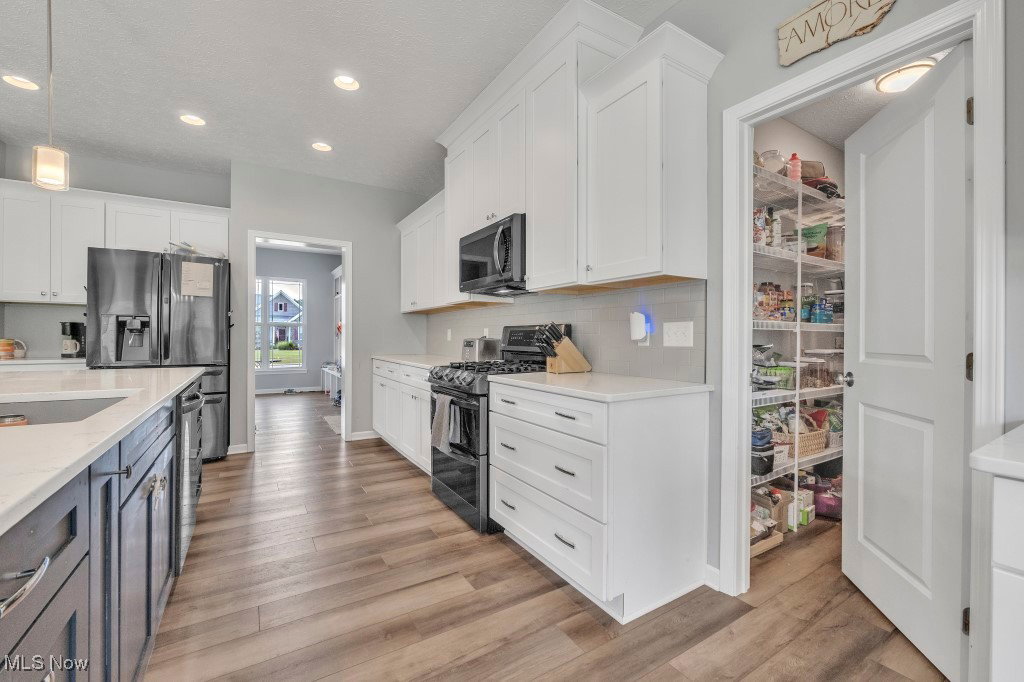
Welcome to 13196 Barrington Drive! Located in the desirable Midview School District, this beautiful home sits on one of the most sought-after lots, offering peaceful views of the pond right from your backyard. Step inside to a welcoming foyer that opens to a formal dining room—perfect for hosting gatherings. The spacious living room features a cozy gas fireplace, built-in cabinetry, and flows seamlessly into the kitchen, complete with ample cabinet space, a large pantry, and room to entertain. Conveniently located off the garage is a mudroom with cubbies for coats and shoes, a half bath, and a private home office—ideal for working remotely. The entire first floor boasts new luxury vinyl plank flooring and an open layout designed for modern living. Upstairs, you’ll find four generously sized bedrooms and a full bath. The primary bedroom is a true retreat with a massive walk-in closet and full bath. The second-floor laundry room adds extra convenience, located just steps from the bedrooms. The fully finished basement (completed in 2022) offers even more living space with a half bath, a custom bar with beverage fridge, built-in storage, and room to relax or entertain. Enjoy summer evenings on the patio in your fully fenced backyard—a perfect spot for pets, play, or quiet mornings by the pond. Don’t miss this incredible opportunity to own a move-in ready home!
Additional Information
- Taxes
- $7,140
- HOA Fee
- $75
- Property Description
- Colonial
- Appliances
- Dryer, Dishwasher, Disposal, Microwave, Range, Refrigerator, Washer
- Heating
- Forced Air, Gas
- Air Conditioning
- Central Air
- Stories
- 2
- Levels
- Two
- Roof
- Asphalt, Fiberglass
- Parking Features
- Attached, Garage
- Garage Spaces
- 2
- School District
- Midview LSD - 4710
Listing Courtesy of: Chad Schneider, chad@teamchad.com With Russell Real Estate Services
Selling Office: Skymount Realty, LLC.Mortgage Calculator
The data relating to real estate for sale on this website comes in part from the Internet Data Exchange program of MLS Now and updated as of . Real estate listings held by brokerage firms other than Coldwell Banker Realty are marked with the Internet Data Exchange logo and detailed information about them includes the name of the listing broker(s).
IDX information is provided exclusively for consumers' personal, non-commercial use and may not be used for any purpose other than to identify prospective properties consumers may be interested in purchasing.
All information provided is deemed reliable but is not guaranteed and should be independently verified. © 2026 MLS Now. All Rights Reserved.