426 Edenmore Street, Wadsworth, OH 44281
- $430,000
- 4
- BD
- 3
- BA
- 2,492
- SqFt




- Sold Price
- $430,000
- List Price
- $449,900
- Status
- CLOSED
- Days on Market
- 113
- Closing Date
- Oct 08, 2025
- MLS#
- 5130244
- Subtype
- Residential
- Style
- Colonial
- Year Built
- 2017
- Bedrooms
- 4
- Bathrooms
- 3
- Full Baths
- 2
- Half Baths
- 1
- Living Area
- 2,492
- Acres
- 0.85
- Subdivision
- The Grove Of Weatherstone Sub Ph 2
- Neighborhood
- The Grove Of Weatherstone Sub Ph 2
- MLS Area Major
- Wadsworth
Property Description
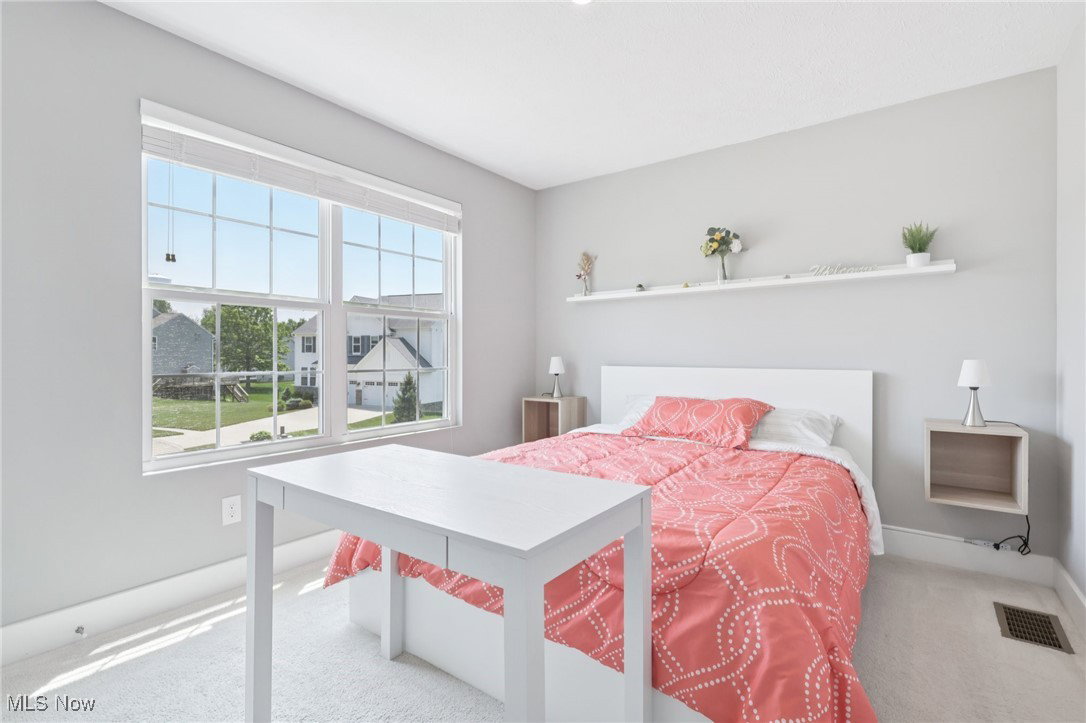
Welcome to this bright and airy home with a FIRST FLOOR PRIMARY SUITE, located on a cul-de-sac, in The Grove of Weatherstone? Located within the desirable Wadsworth school district, this home conveys grandeur with its sweeping high ceilings, ample windows overlooking the private backyard, huge bedrooms, and a walk-out lower level. A covered front porch welcomes you inside to a flexible office/living room filled with natural light! The great room features a wall of windows and soaring ceilings with recessed lighting, while flowing seamlessly into the open dining area and kitchen. Prepare culinary delights in the gourmet kitchen, equipped with stainless steel appliances, a large center island/breakfast bar, extensive cabinetry, and a stylish backsplash. Pass the spacious dining area and into a vaulted sunroom, offering panoramic views of mature landscape and access to the outdoor living space. Retreat to the first floor owner’s suite, presenting a spacious ensuite bathroom with double sinks, a large shower, and a walk-in closet. Start your day off serenely with views of the scenic pond. The main level also offers a laundry room and a half bath for added convenience. Upstairs, you'll find three additional, generous-sized bedrooms and a full bathroom. The expansive walk-out basement offers endless possibilities, ample storage space, and is plumbed for a bathroom! Outside, enjoy the very private and quiet .85-acre lot with a deck overlooking a scenic pond. Fences are permitted to be installed. Additional features include an attached 2-car garage and a new dishwasher (2020). This move-in ready home blends comfort, functionality, and beautiful views—perfect for everyday living and entertaining!
Additional Information
- Taxes
- $5,863
- HOA Fee
- $250
- Property Description
- Colonial
- Appliances
- Dryer, Dishwasher, Microwave, Range, Refrigerator, Washer
- Heating
- Forced Air, Gas
- Air Conditioning
- Central Air
- Stories
- 2
- Levels
- Two
- Roof
- Asphalt, Fiberglass
- Parking Features
- Attached, Driveway, Garage
- Garage Spaces
- 2
- School District
- Wadsworth CSD - 5207
Listing Courtesy of: Kevin Wasie, kevin@Exactlyusa.com With Exactly
Selling Office: M. C. Real Estate.Mortgage Calculator
The data relating to real estate for sale on this website comes in part from the Internet Data Exchange program of MLS Now and updated as of . Real estate listings held by brokerage firms other than Coldwell Banker Realty are marked with the Internet Data Exchange logo and detailed information about them includes the name of the listing broker(s).
IDX information is provided exclusively for consumers' personal, non-commercial use and may not be used for any purpose other than to identify prospective properties consumers may be interested in purchasing.
All information provided is deemed reliable but is not guaranteed and should be independently verified. © 2026 MLS Now. All Rights Reserved.