725 Jockeys Circle, Avon Lake, OH 44012
- $490,000
- 4
- BD
- 4
- BA
- 3,435
- SqFt




- Sold Price
- $490,000
- List Price
- $450,000
- Status
- CLOSED
- Days on Market
- 42
- Closing Date
- Jul 31, 2025
- MLS#
- 5132714
- Subtype
- Residential
- Style
- Colonial
- Year Built
- 2007
- Bedrooms
- 4
- Bathrooms
- 4
- Full Baths
- 2
- Half Baths
- 2
- Living Area
- 3,435
- Acres
- 0.11
- Subdivision
- Hunt Club
- Neighborhood
- Hunt Club
- MLS Area Major
- Avon Lake
Property Description
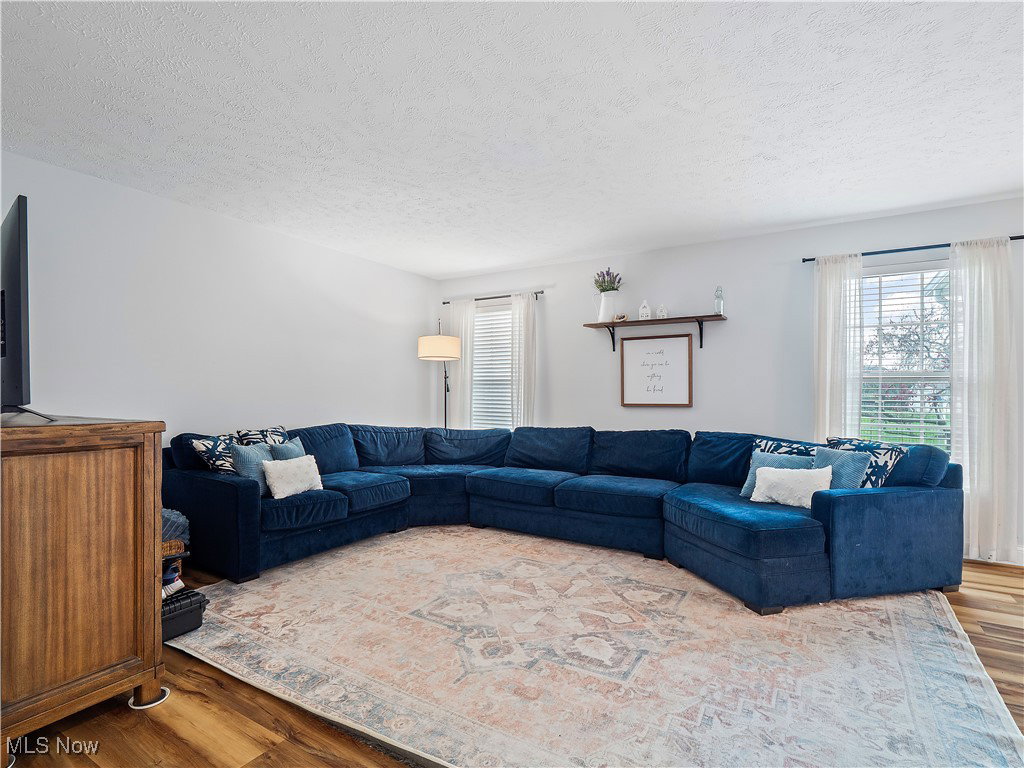
Located in the highly sought-after Hunt Club community of Avon Lake, this beautifully updated 4 bedroom, 2 full, 2 half bath home sits on a quiet cul-de-sac and features one of the neighborhood’s most popular floor plans, the Innsbruck. From the moment you enter, the open layout and stylish updates stand out. To the left of the foyer is a versatile flex room, perfect for a home office, playroom, or sitting area. The heart of the home is the spacious main living area, where the large family room seamlessly flows into the kitchen. The kitchen boasts a generous island with quartz countertops, two-tone cabinetry, stainless steel appliances, tile backsplash, and pendant lighting. It opens to a light-filled morning room which is ideal for dining and entertaining. Sliding glass doors from the morning room lead to the back patio, offering a perfect space for outdoor gatherings. Back inside, walk up the side set staircase to the primary suite featuring a large walk-in closet and en suite bath with dual vanities, soaking tub, and separate shower. Both full bathrooms have been updated with new mirrors, fixtures, and lighting. The additional bedrooms are generously sized and share the refreshed main bath. Downstairs, the finished basement offers even more living space, including a large rec room, a separate entertaining area with a wet bar, another flex space perfect for a playroom or bedroom, and a convenient half bath. Additional highlights include engineered wood flooring throughout the entire first floor, fresh paint and new light fixtures (2024), and new Trex back patio steps (2024). This home offers quick access to I-90, Crocker Park, schools, and local amenities—an ideal blend of comfort, convenience, and style. Come see today!
Additional Information
- Taxes
- $6,294
- HOA Fee
- $600
- Property Description
- Colonial
- Appliances
- Dryer, Dishwasher, Microwave, Range, Refrigerator, Washer
- Heating
- Forced Air, Gas
- Air Conditioning
- Central Air
- Stories
- 2
- Levels
- Two
- Roof
- Asphalt, Fiberglass
- Parking Features
- Attached, Electricity, Garage, Garage Door Opener, Paved
- Garage Spaces
- 2
- School District
- Avon Lake CSD - 4702
Listing Courtesy of: Brian Salem, brian@thesalemteam.com With EXP Realty, LLC.
Selling Office: Keller Williams Citywide.Mortgage Calculator
The data relating to real estate for sale on this website comes in part from the Internet Data Exchange program of MLS Now and updated as of . Real estate listings held by brokerage firms other than Coldwell Banker Realty are marked with the Internet Data Exchange logo and detailed information about them includes the name of the listing broker(s).
IDX information is provided exclusively for consumers' personal, non-commercial use and may not be used for any purpose other than to identify prospective properties consumers may be interested in purchasing.
All information provided is deemed reliable but is not guaranteed and should be independently verified. © 2026 MLS Now. All Rights Reserved.