1547 Tallmadge Road, Kent, OH 44240
- $385,000
- 4
- BD
- 3
- BA
- 3,088
- SqFt




- Sold Price
- $385,000
- List Price
- $399,547
- Status
- CLOSED
- Days on Market
- 35
- Closing Date
- Jul 22, 2025
- MLS#
- 5132341
- Subtype
- Residential
- Style
- Colonial
- Year Built
- 2002
- Bedrooms
- 4
- Bathrooms
- 3
- Full Baths
- 2
- Half Baths
- 1
- Living Area
- 3,088
- Acres
- 0.42
- Subdivision
- Chapmans Farm Ph 01
- Neighborhood
- Chapmans Farm Ph 01
- MLS Area Major
- Brimfield Twp
Property Description
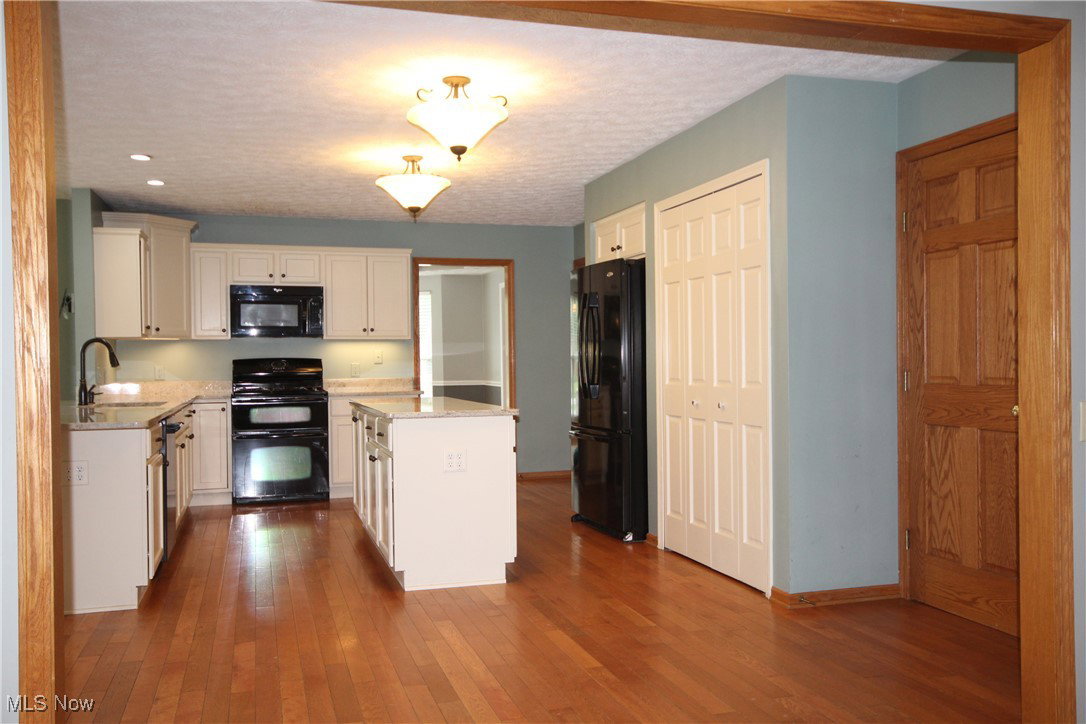
Welcome to 1547 Tallmadge Road in Kent, a beautifully maintained home built by Wagler Homes of Akron, originally the model home for the neighborhood. This stunning property offers a unique combination of comfort, space, and style, with thoughtful upgrades and inviting details throughout. Step inside and discover spacious, light-filled living areas that feature floor-to-ceiling windows, allowing for an abundance of natural light. The open-concept design offers a seamless flow from the welcoming entry and covered front porch to the heart of the home, where a cozy gas fireplace anchors the family room—perfect for relaxing or entertaining. The kitchen is both functional and stylish, boasting granite countertops, a premium Bilco sink, and generous cabinetry. Adjacent dining areas create a comfortable space for everyday meals or larger gatherings. Retreat to the generously sized bedrooms, including a master suite complete with a luxurious en-suite bath featuring a jetted soaking tub for ultimate relaxation and large walk-in closet. The home also offers convenient laundry areas on the main level and in the basement. The finished basement offers a versatile recreation area—ideal for a home theater, game room, fitness zone, or hobby space—allowing you to personalize it to fit your lifestyle. A cement-floored crawlspace adds even more room for storage and seasonal items. Enjoy outdoor living on the rear deck with a privacy screen, overlooking a large, fenced backyard enclosed with durable vinyl fencing. A storage shed provides extra room for gardening tools and equipment. Additional highlights include a new roof installed in 2022 and a layout designed for ease of living. The attention to detail and craftsmanship is evident in every corner of this well-cared-for home. Conveniently located with easy access to local amenities, this home blends classic charm with modern updates—ready for its next chapter. Contact your real estate professional today to schedule a private showing!
Additional Information
- Interior Features
- Breakfast Bar, Tray Ceiling(s), Ceiling Fan(s), Crown Molding, Entrance Foyer, Granite Counters, High Ceilings, Kitchen Island, Pantry, Smart Thermostat, Vaulted Ceiling(s), Natural Woodwork, Walk-In Closet(s), Jetted Tub
- Exterior Features
- Sprinkler/Irrigation
- Taxes
- $5,537
- HOA Fee
- $300
- Property Description
- Colonial
- Appliances
- Dryer, Dishwasher, Disposal, Humidifier, Microwave, Range, Refrigerator, Water Softener, Washer
- Heating
- Fireplace(s)
- Air Conditioning
- Central Air
- Stories
- 2
- Levels
- Two
- Roof
- Asphalt, Fiberglass
- Foundation
- Block
- Parking Features
- Attached, Concrete, Driveway, Electricity, Garage, Garage Door Opener, Garage Faces Side, Water Available
- Garage Spaces
- 2
- School District
- Field LSD - 6703
- View
- Neighborhood, Trees/Woods
Listing Courtesy of: Robert T Andrews, Robert@Robert-Andrews.com With RE/MAX Crossroads Properties
Selling Office: Key Realty.Mortgage Calculator
The data relating to real estate for sale on this website comes in part from the Internet Data Exchange program of MLS Now and updated as of . Real estate listings held by brokerage firms other than Coldwell Banker Realty are marked with the Internet Data Exchange logo and detailed information about them includes the name of the listing broker(s).
IDX information is provided exclusively for consumers' personal, non-commercial use and may not be used for any purpose other than to identify prospective properties consumers may be interested in purchasing.
All information provided is deemed reliable but is not guaranteed and should be independently verified. © 2026 MLS Now. All Rights Reserved.