854 Crosstree Lane, Sandusky, OH 44870
- $1,177,000
- 5
- BD
- 5
- BA
- 4,069
- SqFt


- Sold Price
- $1,177,000
- List Price
- $1,299,900
- Status
- CLOSED
- Days on Market
- 61
- Closing Date
- Aug 19, 2025
- MLS#
- 5132106
- Subtype
- Residential
- Style
- Contemporary
- Year Built
- 2000
- Bedrooms
- 5
- Bathrooms
- 5
- Full Baths
- 4
- Half Baths
- 1
- Living Area
- 4,069
- Acres
- 0.68
- Subdivision
- Hidden Harbour Lagoons
- Neighborhood
- Hidden Harbour Lagoons
- MLS Area Major
- Sandusky
Property Description
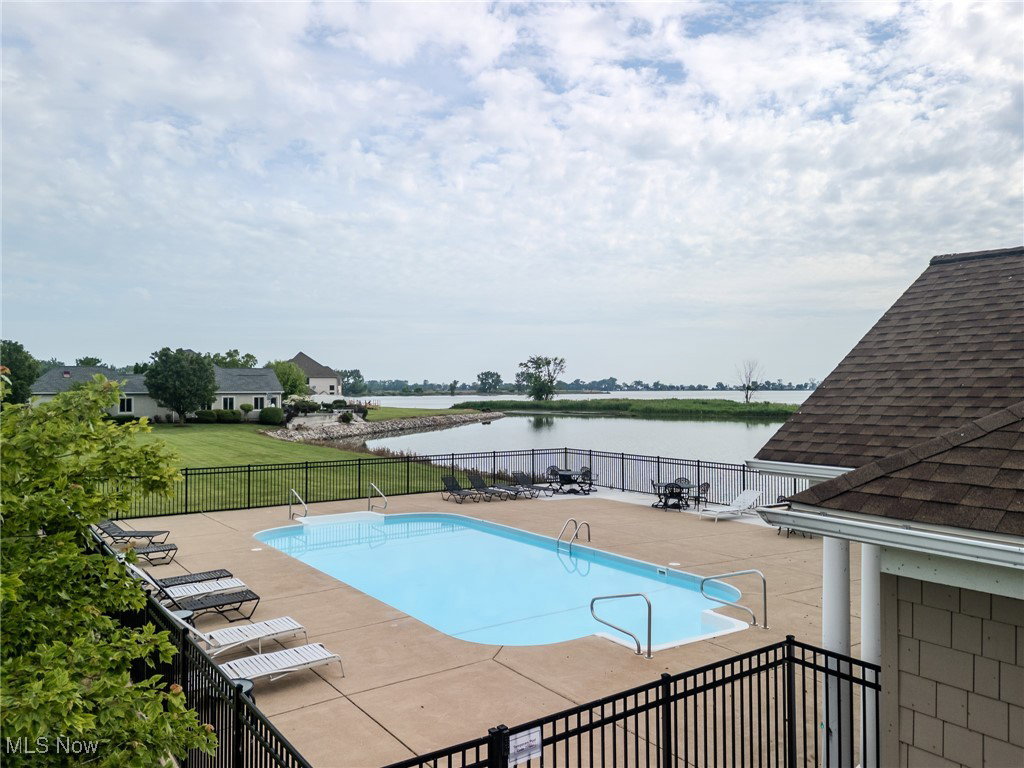
Rare Waterfront Luxury Home in Hidden Harbour Lagoons, Sandusky Welcome to a rare opportunity to own a spectacular waterfront residence in the exclusive, gated community of Hidden Harbour Lagoons. This private enclave offers serenity, security, and beautiful views of Sandusky Back Bay on Lake Erie—just minutes from downtown Sandusky and seasonal ferries to the islands. The grand arched front door sets the tone for timeless elegance. Step inside to soaring ceilings and a dramatic staircase. To the right, a refined living room with detailed trim work; to the left, a formal dining room featuring elegant wainscoting and a tray ceiling. A central hallway leads to a tasteful half bath and cozy bar room—perfect for entertaining. The great room is a showstopper with expansive windows framing breathtaking lagoon views. The open-concept layout flows into a gourmet kitchen, fully renovated in 2014, featuring a massive granite island that seats six—ideal for both entertaining and casual meals. A two-story addition, completed in 2018–2019, adds impressive space and luxury. The first floor includes a spa-like bath with walk-in shower, a state-of-the-art elevator, and a vaulted family room with beamed ceilings, panoramic lake views, and a French door opening to the patio. A floor-to-ceiling tiled fireplace and temperature-controlled wine cellar (with beer fridge) enhance the comfort and style. Take the elevator upstairs to a private bonus room—ideal for a nursery, guest suite, or quiet retreat. This leads to a serene master suite with fireplace, stunning water views, and a luxurious en-suite bath. A catwalk overlooks the great room and connects to three additional bedrooms, two of which share a stylish Jack and Jill bath. This extraordinary home blends privacy, elegance, and premier waterfront living in one of Sandusky’s most sought-after communities. Don’t miss your chance to make it yours.
Additional Information
- Interior Features
- Tray Ceiling(s), Crown Molding, Cathedral Ceiling(s), Entrance Foyer, Elevator, Granite Counters, High Ceilings, Pantry
- Exterior Features
- Sprinkler/Irrigation
- Taxes
- $11,049
- HOA Fee
- $1,000
- Property Description
- Contemporary
- Appliances
- Built-In Oven, Cooktop, Dryer, Dishwasher, Disposal, Microwave, Refrigerator, Washer
- Heating
- Forced Air, Gas
- Air Conditioning
- Central Air, Gas
- Stories
- 2
- Levels
- Two
- Roof
- Asphalt, Fiberglass
- Parking Features
- Garage, Garage Door Opener, Heated Garage, Garage Faces Side
- Garage Spaces
- 3
- School District
- Sandusky CSD - 2206
- View
- Water
Listing Courtesy of: Kimberley Evinsky, Kimevinskyrealtor@gmail.com With Berkshire Hathaway HomeServices Professional Realty
Selling Office: Howard Hanna.Mortgage Calculator
The data relating to real estate for sale on this website comes in part from the Internet Data Exchange program of MLS Now and updated as of . Real estate listings held by brokerage firms other than Coldwell Banker Realty are marked with the Internet Data Exchange logo and detailed information about them includes the name of the listing broker(s).
IDX information is provided exclusively for consumers' personal, non-commercial use and may not be used for any purpose other than to identify prospective properties consumers may be interested in purchasing.
All information provided is deemed reliable but is not guaranteed and should be independently verified. © 2026 MLS Now. All Rights Reserved.