Share this with your friends


+1(614)983-3277
Coldwell Banker Realty
5 Meadowlawn Drive Unit 7, Mentor, OH 44060
- $144,400
- 3
- BD
- 2
- BA
- 1,342
- SqFt




- Sold Price
- $144,400
- List Price
- $144,400
- Status
- CLOSED
- Days on Market
- 52
- Closing Date
- Aug 08, 2025
- MLS#
- 5132275
- Subtype
- Residential
- Year Built
- 1963
- Bedrooms
- 3
- Bathrooms
- 2
- Full Baths
- 1
- Half Baths
- 1
- Living Area
- 1,342
- Acres
- 0.37
- Subdivision
- Meadowlawn Condo
- Neighborhood
- Meadowlawn Condo
- MLS Area Major
- Mentor
Property Description
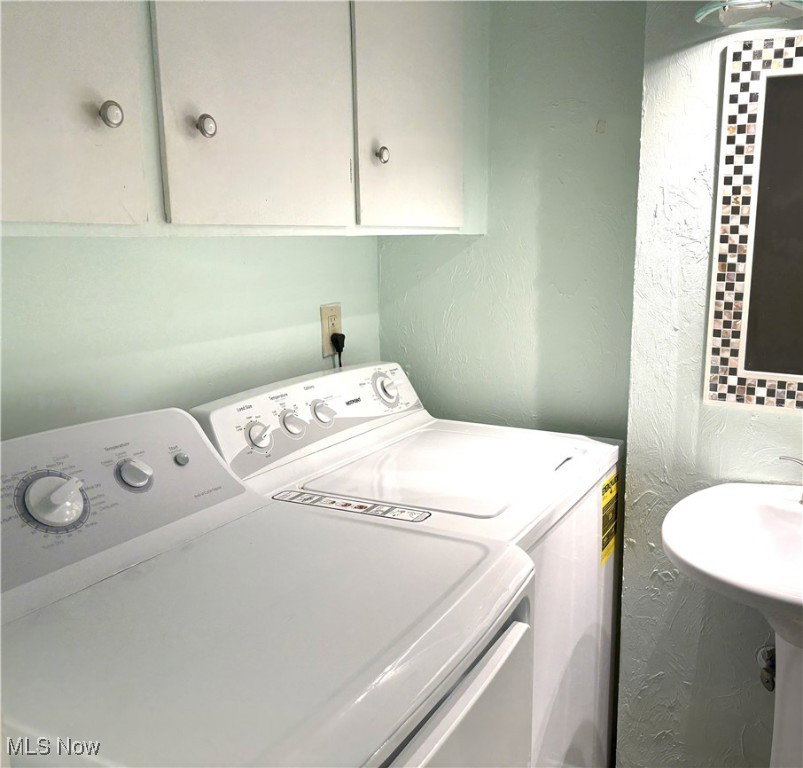
This Meadowlawn Condo DOES NOT have a common hallway like many other condos in complex - it has it's own private entrance * Enter through the courtyard to your own front door or through the garage/private patio * Large foyer with rounded staircase to the upstairs 3 bedrooms and full bath * Kitchen has granite counter tops, soft-close drawers & all appliances (microwave & disposal 2024 - dryer 2023) * Living room with fireplace* Dining room has sliding glass doors to your own newer, vinyl privacy fenced patio * With this condo there is no need to share or have to wait to wash clothes- this has your own in-unit laundry room with washer and dryer, and half bath * LVT floors in the kitchen, foyer and dining room * Per listing # 4145903 in October, 2019: New bay window, new plumbing, bathroom fully remodeled, new bedroom windows, new kitchen with granite counters, cabinets, appliances, flooring and lighting * Bring your decorating ideas and make it your own "Home Sweet Home" * HOA includes Heat and Water * Plus a host of amenities come with Meadowlawn condos including beautiful summer pool, playground, firepit, basketball court, pond, tables and a grill for entertaining * Located minutes from shopping, schools, dining, grocery shopping, etc. * ONE YEAR HOME WARRANTY
Additional Information
- Interior Features
- Entrance Foyer, Granite Counters, Walk-In Closet(s)
- Taxes
- $1,466
- HOA Fee
- $353
- Pets Allowed
- Breed Restrictions, Cats OK, Dogs OK, Number Limit
- Pets
- Breed Restrictions, Cats OK, Dogs OK, Number Limit
- Appliances
- Dryer, Dishwasher, Disposal, Microwave, Range, Refrigerator, Washer
- Heating
- Baseboard, Hot Water, Steam
- Air Conditioning
- Wall Unit(s)
- Stories
- 2
- Levels
- Two
- Roof
- Asphalt, Fiberglass
- Pool
- Yes
- Parking Features
- Assigned, Attached, Direct Access, Garage, Paved, Parking Lot, Outside
- Garage Spaces
- 1
- School District
- Mentor EVSD - 4304
Listing Courtesy of: Sherry Lorek, sherrylor@aol.com With Berkshire Hathaway HomeServices Professional Realty
Selling Office: Berkshire Hathaway HomeServices Professional Realty.Mortgage Calculator
The data relating to real estate for sale on this website comes in part from the Internet Data Exchange program of MLS Now and updated as of . Real estate listings held by brokerage firms other than Coldwell Banker Realty are marked with the Internet Data Exchange logo and detailed information about them includes the name of the listing broker(s).
IDX information is provided exclusively for consumers' personal, non-commercial use and may not be used for any purpose other than to identify prospective properties consumers may be interested in purchasing.
All information provided is deemed reliable but is not guaranteed and should be independently verified. © 2026 MLS Now. All Rights Reserved.