1758 Kenton Circle, Lyndhurst, OH 44124
- $294,000
- 3
- BD
- 2
- BA
- 1,852
- SqFt




- Sold Price
- $294,000
- List Price
- $324,900
- Status
- CLOSED
- Days on Market
- 59
- Closing Date
- Aug 15, 2025
- MLS#
- 5131894
- Subtype
- Residential
- Style
- Ranch
- Year Built
- 1959
- Bedrooms
- 3
- Bathrooms
- 2
- Full Baths
- 2
- Living Area
- 1,852
- Acres
- 0.26
- MLS Area Major
- Lyndhurst
Property Description
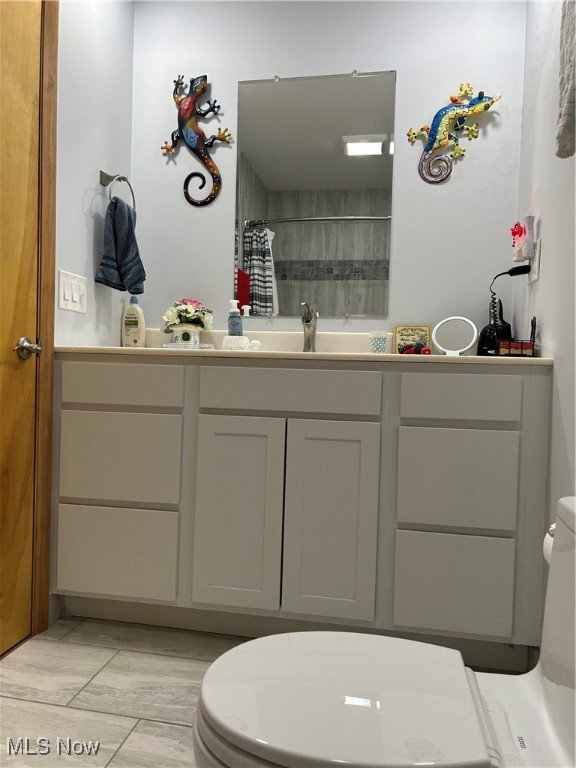
Enjoy one floor living in this updated and move-in-ready 3BR, 2 full BA ranch. This home is located on a quiet cut-de-sac and is located close to 1-271, shopping areas, and a park. Beautiful light oak/hickory hardwood floors provide an open and airy atmosphere throughout most of the home. The remodeled kitchen (2010) has newer stainless appliances (range-2025, fridge-2024, microwave-2021, dishwasher-2022, insta-hot (2025), and disposal -2021). The sliding glass door in the eat-in-kitchen opens onto a screened in patio that can be used to enjoy the back yard. The family room has an inviting wood burning fireplace and a large window and skylight which provides great natural light throughout the day. The living/dining room space provides many options for both everyday living or for lager gatherings. All three BRs are nicely sized with large closets. Both bathrooms (one being an ensuite), have been beautifully updated in the last 2-3 yrs with all new fixtures, electrical, flooring, etc. The spacious attached 2-car garage has a room behind the rear wall that can be used for storage, workshop, or craft space. Other improvements include HVAC (10 yrs old), tankless H2O (2023), crawl space encapsulated (2022), sliding door (2017), bedroom windows and siding (2021), and insulation added to walls and attic for reduced heating and cooling costs. If you are looking for a home that is move-in-ready, in a quiet neighborhood, and convenient to many amenities. this is it!
Additional Information
- Interior Features
- Ceiling Fan(s), Cathedral Ceiling(s), Entrance Foyer, Eat-in Kitchen
- Exterior Features
- Fire Pit, Garden, Rain Gutters
- Taxes
- $5,567
- Property Description
- Ranch
- Appliances
- Dishwasher, Disposal, Microwave, Range, Refrigerator
- Heating
- Forced Air, Fireplace(s), Gas
- Air Conditioning
- Central Air
- Stories
- 1
- Levels
- One
- Roof
- Asphalt, Fiberglass
- Foundation
- Block
- Parking Features
- Attached, Drain, Direct Access, Driveway, Electricity, Garage, Lighted, Garage Faces Side, Water Available
- Garage Spaces
- 2
- School District
- South Euclid-Lyndhurst - 1829
Listing Courtesy of: Darrell C Schneider, darrellschneider69@gmail.com With Century 21 Homestar
Selling Office: Engel & Völkers Distinct.Mortgage Calculator
The data relating to real estate for sale on this website comes in part from the Internet Data Exchange program of MLS Now and updated as of . Real estate listings held by brokerage firms other than Coldwell Banker Realty are marked with the Internet Data Exchange logo and detailed information about them includes the name of the listing broker(s).
IDX information is provided exclusively for consumers' personal, non-commercial use and may not be used for any purpose other than to identify prospective properties consumers may be interested in purchasing.
All information provided is deemed reliable but is not guaranteed and should be independently verified. © 2026 MLS Now. All Rights Reserved.