2966 Lynn Drive, Willoughby Hills, OH 44094
- $305,000
- 3
- BD
- 2
- BA
- 1,577
- SqFt




- Sold Price
- $305,000
- List Price
- $319,900
- Status
- CLOSED
- Days on Market
- 59
- Closing Date
- Aug 14, 2025
- MLS#
- 5131631
- Subtype
- Residential
- Style
- Ranch
- Year Built
- 1958
- Bedrooms
- 3
- Bathrooms
- 2
- Full Baths
- 2
- Living Area
- 1,577
- Acres
- 0.88
- Subdivision
- Lynn Drive Sub
- Neighborhood
- Lynn Drive Sub
- MLS Area Major
- Willoughby Hills
Property Description
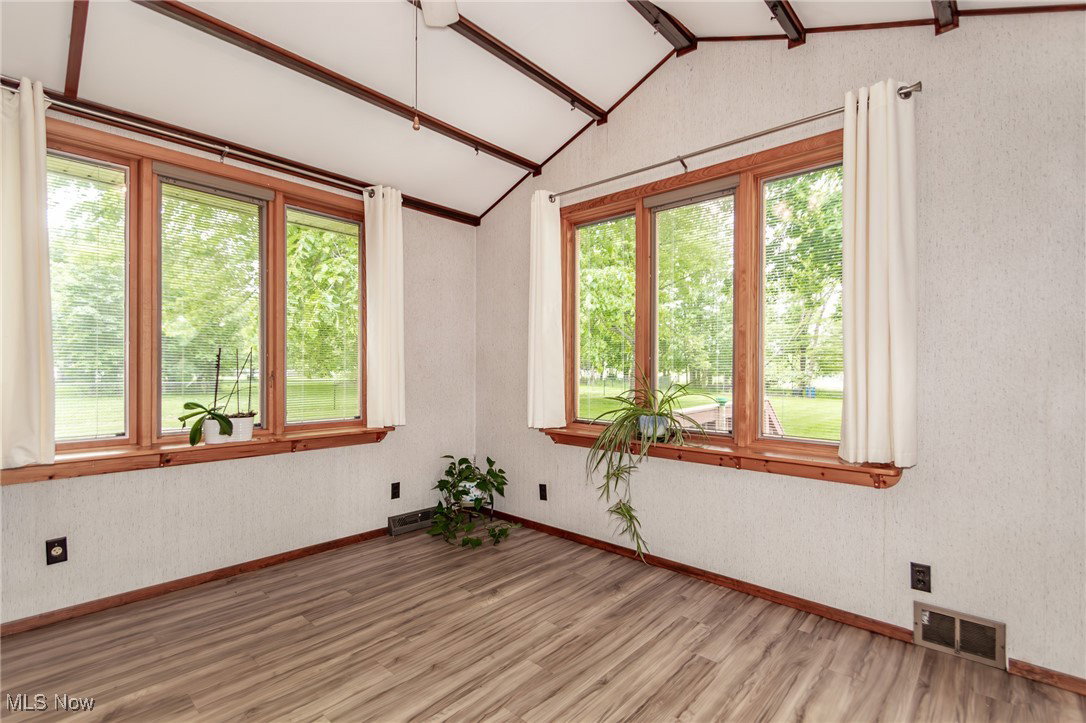
This charming brick ranch offers comfort, privacy, and a unique golf course setting — perfectly situated on the #12 tee box of Airport Greens Golf Course. Enjoy the peace of extra space between neighbors and the tranquility of mature trees in your oversized backyard with grape vines. Step inside to a bright and inviting living room featuring neutral carpeting and classic cove ceilings. The eat-in kitchen includes modern conveniences like a dishwasher, ample cabinetry, and generous counter space — ready for everyday meals or weekend entertaining. Relax in the cozy family room with stunning views of the golf course and access to the backyard deck — perfect for morning coffee or evening sunsets. There's also potential to move the laundry to the main floor for added convenience. Three well-sized bedrooms with hardwood floors and ample closet space complete the main level. Downstairs, the finished lower level offers abundant additional living space — ideal for a recreation room, home office, or hobby area. A second full bath with a tiled standing shower is conveniently located near the laundry area. Plus, the basement features walk-out access to the backyard and a shed for all your outdoor storage needs. Don't miss your chance to own this well-maintained home in a sought-after location. Seller is offering a one-year home warranty for added peace of mind.
Additional Information
- Interior Features
- Ceiling Fan(s), Eat-in Kitchen
- Taxes
- $5,747
- Property Description
- Ranch
- Appliances
- Dryer, Dishwasher, Microwave, Range, Refrigerator, Washer
- Heating
- Forced Air, Gas
- Air Conditioning
- Central Air, Ceiling Fan(s)
- Stories
- 1
- Levels
- One
- Roof
- Asphalt, Fiberglass
- Parking Features
- Attached, Driveway, Garage Faces Front, Garage, Garage Door Opener
- Garage Spaces
- 2
- School District
- Willoughby-Eastlake - 4309
Listing Courtesy of: Michelle A Underwood, michelleunderwoodrealtor@gmail.com With Platinum Real Estate
Selling Office: Howard Hanna.Mortgage Calculator
The data relating to real estate for sale on this website comes in part from the Internet Data Exchange program of MLS Now and updated as of . Real estate listings held by brokerage firms other than Coldwell Banker Realty are marked with the Internet Data Exchange logo and detailed information about them includes the name of the listing broker(s).
IDX information is provided exclusively for consumers' personal, non-commercial use and may not be used for any purpose other than to identify prospective properties consumers may be interested in purchasing.
All information provided is deemed reliable but is not guaranteed and should be independently verified. © 2026 MLS Now. All Rights Reserved.