5864 State Route 213, Toronto, OH 43964
- $322,000
- 3
- BD
- 2
- BA
- 2,030
- SqFt




- Sold Price
- $322,000
- List Price
- $374,900
- Status
- CLOSED
- Days on Market
- 128
- Closing Date
- Oct 20, 2025
- MLS#
- 5131888
- Subtype
- Residential
- Style
- Tudor, Traditional
- Year Built
- 1981
- Bedrooms
- 3
- Bathrooms
- 2
- Full Baths
- 2
- Living Area
- 2,030
- Acres
- 1.90
- MLS Area Major
- Toronto
Property Description
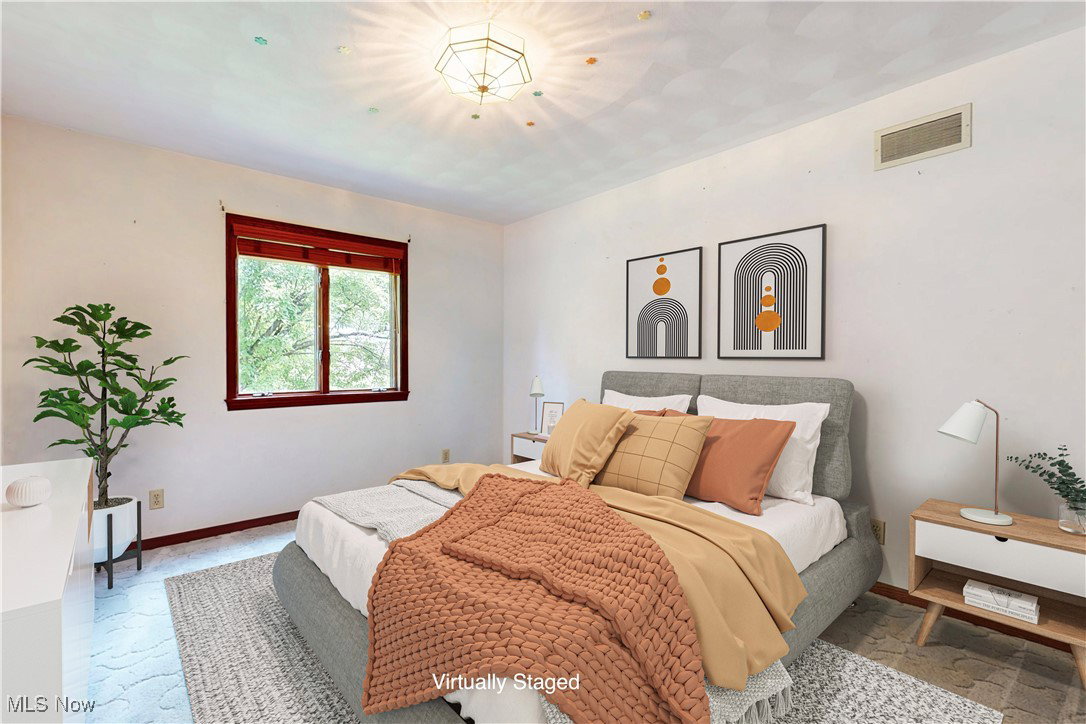
Welcome to Novelle Living, where every detail of this one-owner custom home tells a story of quality, care, and style. Just 34 minutes from Pittsburgh International Airport and Aprox 10 min to Local Franciscan University , this beautifully maintained residence is nestled in a peaceful setting with easy access to Steubenville, Weirton, and the Ohio River Valley. From the moment you arrive, you’ll notice the new roof, gorgeous Trex deck, and fresh landscaping—setting the tone for the exceptional upgrades throughout. Inside, soaring 17-foot ceilings in the great room frame the stunning stone fireplace, while large windows flood the space with natural light. The chef’s kitchen is a true standout, blending rustic charm with upscale finishes—featuring Amish-built oak cabinetry, granite countertops, black stainless appliances, a copper kitchen sink, and rich hardwood floors. C Additional highlights include: • Amish-crafted entertainment center with custom stained glass doors • Newly installed oak hardwood and plush carpet throughout • Elegant sunken dining room • Recently painted interior in key areas including dining, kitchen, basement & bathrooms • Slate tile foyer, custom blinds, and spacious front & back porches This home is a rare gem offering both character and convenience—ideal for those who appreciate quality materials and timeless design. Whether you’re relocating, retiring, or simply seeking space to grow, this home delivers comfort, luxury, and location in perfect harmony. Schedule your private tour today and start your next chapter at 5864 State Route 213—where your story begins.
Additional Information
- Taxes
- $4,067
- Property Description
- Tudor, Traditional
- Heating
- Forced Air, Propane, Other
- Air Conditioning
- Central Air
- Stories
- 2
- Levels
- Two
- Roof
- Metal
- Parking Features
- Assigned, Attached, Direct Access, Driveway, Garage, Garage Door Opener, Paved
- Garage Spaces
- 2
- School District
- Toronto CSD - 4105
Listing Courtesy of: Shannon Irvin, sirvin@cedar-one.com With Cedar One Realty
Selling Office: Cedar One Realty.Mortgage Calculator
The data relating to real estate for sale on this website comes in part from the Internet Data Exchange program of MLS Now and updated as of . Real estate listings held by brokerage firms other than Coldwell Banker Realty are marked with the Internet Data Exchange logo and detailed information about them includes the name of the listing broker(s).
IDX information is provided exclusively for consumers' personal, non-commercial use and may not be used for any purpose other than to identify prospective properties consumers may be interested in purchasing.
All information provided is deemed reliable but is not guaranteed and should be independently verified. © 2026 MLS Now. All Rights Reserved.