7400 Hillside Lane, Solon, OH 44139
- $1,200,000
- 4
- BD
- 6
- BA
- 7,389
- SqFt




- Sold Price
- $1,200,000
- List Price
- $1,200,000
- Status
- CLOSED
- Days on Market
- 42
- Closing Date
- Jul 28, 2025
- MLS#
- 5127350
- Subtype
- Residential
- Style
- Colonial
- Year Built
- 1996
- Bedrooms
- 4
- Bathrooms
- 6
- Full Baths
- 4
- Half Baths
- 2
- Living Area
- 7,389
- Acres
- 0.76
- Subdivision
- Forest Hill
- Neighborhood
- Forest Hill
- MLS Area Major
- Solon
Property Description
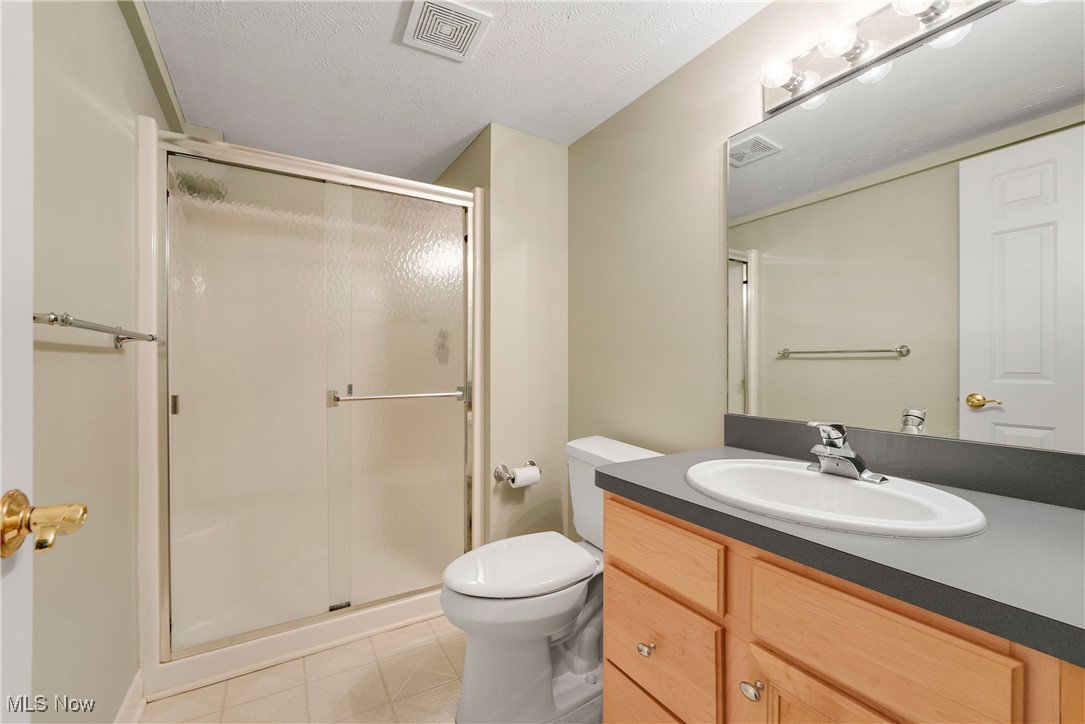
Welcome to your own private resort! Nestled against a lush, wooded backdrop, this extraordinary 4-bedroom, 4 full and 2 half bath home offers the perfect blend of luxury, comfort, and outdoor recreation. With nearly 5,000 square feet of living space and an exceptional layout designed for both everyday living and entertaining, this home is a true retreat. The heart of the home is the stunning two-story living room, complete with a dramatic wall of windows and a two-sided fireplace that fills the space with natural light and warmth. A spacious den with built-ins and an electric fireplace offers the perfect work-from-home setting. The oversized kitchen is a chef’s dream—featuring a massive center island, abundant cabinetry, stainless steel appliances, and an adjoining eating area that opens to a cozy family room with views of the serene backyard. Upstairs, the luxurious primary suite is a haven of relaxation with a spa-like bath that includes heated floor, jetted tub, large walk-in shower, and double sinks. All bedrooms include walk-in closets and have access to adjoining baths, offering privacy and convenience for family and guests alike. The finished lower level expands the living space with a fifth bedroom, full bath, playroom, craft room, media room, rec area, and a dedicated workout space—plus generous storage. Heated 3 car garage with epoxy floor and storage system. Step outside to your private paradise: a sparkling inground heated pool, multi-level deck, gas firepit, lighted sport court, playset, and professionally landscaped grounds create the ultimate backyard oasis. Other features: sprinkler system, landscape lighting. This exceptional home offers a rare combination of resort-style amenities and a warm, inviting interior. So many details to cover, this is definitely one to be experienced in person!
Additional Information
- Interior Features
- Kitchen Island, Open Floorplan, Pantry
- Exterior Features
- Basketball Court, Fire Pit, Playground, Private Yard
- Taxes
- $17,885
- HOA Fee
- $250
- Property Description
- Colonial
- Appliances
- Built-In Oven, Cooktop, Dishwasher, Microwave, Refrigerator
- Heating
- Forced Air, Gas
- Air Conditioning
- Central Air
- Stories
- 2
- Levels
- Two
- Roof
- Asphalt, Fiberglass
- Foundation
- Block
- Pool
- Yes
- Parking Features
- Attached, Garage, Garage Door Opener, Storage
- Garage Spaces
- 3
- School District
- Solon CSD - 1828
- View
- Pond, Trees/Woods
Listing Courtesy of: Robert Gallmann, Robert@ClevelandHomes.com With RE/MAX Haven Realty
Selling Office: Howard Hanna.Mortgage Calculator
The data relating to real estate for sale on this website comes in part from the Internet Data Exchange program of MLS Now and updated as of . Real estate listings held by brokerage firms other than Coldwell Banker Realty are marked with the Internet Data Exchange logo and detailed information about them includes the name of the listing broker(s).
IDX information is provided exclusively for consumers' personal, non-commercial use and may not be used for any purpose other than to identify prospective properties consumers may be interested in purchasing.
All information provided is deemed reliable but is not guaranteed and should be independently verified. © 2026 MLS Now. All Rights Reserved.