Share this with your friends


+1(614)983-3277
Coldwell Banker Realty
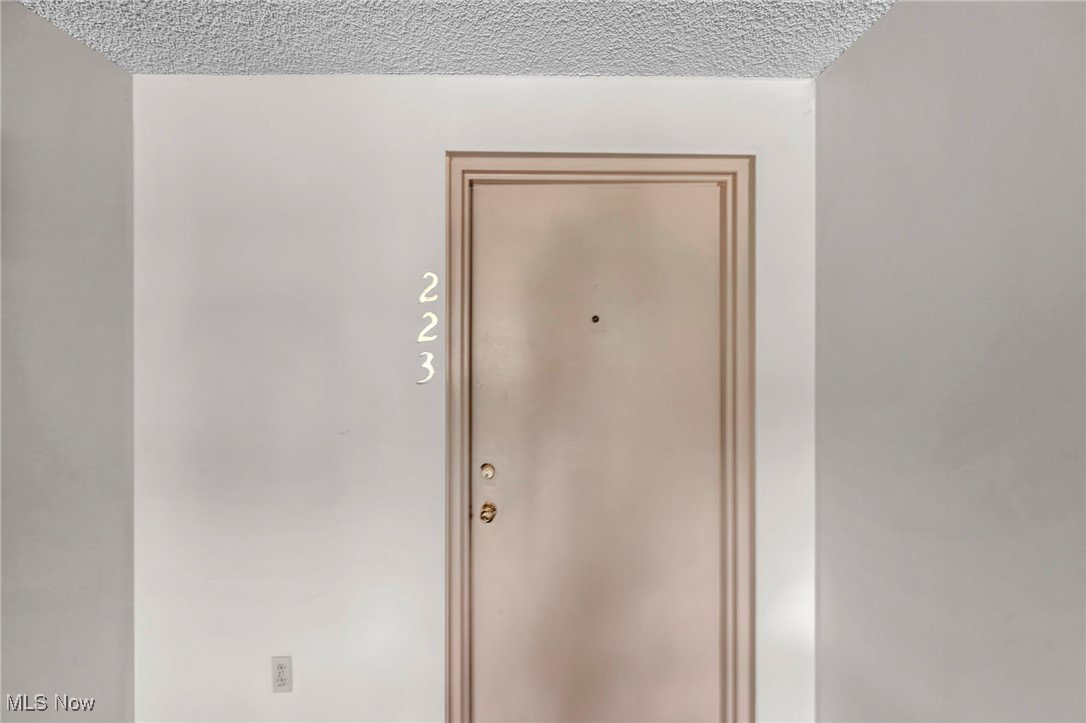
6225 Hidden Creek Creek Unit 223, Lorain, OH 44053
- $129,500
- 2
- BD
- 2
- BA
- 1,212
- SqFt




- Sold Price
- $129,500
- List Price
- $129,500
- Status
- CLOSED
- Days on Market
- 91
- Closing Date
- Sep 12, 2025
- MLS#
- 5131354
- Subtype
- Residential
- Style
- High Rise
- Year Built
- 1994
- Bedrooms
- 2
- Bathrooms
- 2
- Full Baths
- 2
- Living Area
- 1,212
- Subdivision
- Hidden Creek
- Neighborhood
- Hidden Creek
- MLS Area Major
- Lorain
Property Description
Truly exceptional “Hidden Creek” 2-bedroom, 2-bath ranch-style condo where pride of ownership shines throughout. Lightly lived in as a seasonal residence, this sun-drenched home has been lovingly maintained & thoughtfully upgraded, offering a unique & serene lifestyle. Nestled on the private, wooded side of the building—away from parking lot views—this unit features three amazing balconies, one off each major room, providing peaceful treetop views that the owner affectionately calls her “Tree House.” Inside, you’ll find a spacious, open layout filled with natural light, enhanced by beautiful and durable luxury vinyl wood flooring. Updated oak kitchen is well-appointed with ample cabinetry and includes all appliances—perfect for any home chef. Great room is inviting and warm, centered around a romantic fireplace and bathed in natural light. Primary suite is a standout, offering balcony access, fantastic closet space, and an in-unit laundry area with bonus shelving for smart organization. One-car garage with additional storage is included, designed to maximize both space and convenience. Situated on a desirable quiet street in one of the area's most popular condo communities, this rare offering is ideal for those seeking comfort, style, and a tranquil setting. Don’t miss your chance to own this truly one-of-a-kind home!
Additional Information
- Taxes
- $867
- HOA Fee
- $364
- Property Description
- High Rise
- Appliances
- Dishwasher, Range, Refrigerator
- Heating
- Forced Air
- Air Conditioning
- Central Air
- Stories
- 1
- Levels
- One
- Roof
- Asphalt
- Parking Features
- Detached, Garage
- Garage Spaces
- 1
- School District
- Amherst EVSD - 4701
- View
- Trees/Woods
Listing Courtesy of: Christopher A Frederick, thefrederickteam@gmail.com With Coldwell Banker Schmidt Realty
Selling Office: Russell Real Estate Services.Mortgage Calculator
The data relating to real estate for sale on this website comes in part from the Internet Data Exchange program of MLS Now and updated as of . Real estate listings held by brokerage firms other than Coldwell Banker Realty are marked with the Internet Data Exchange logo and detailed information about them includes the name of the listing broker(s).
IDX information is provided exclusively for consumers' personal, non-commercial use and may not be used for any purpose other than to identify prospective properties consumers may be interested in purchasing.
All information provided is deemed reliable but is not guaranteed and should be independently verified. © 2026 MLS Now. All Rights Reserved.