Share this with your friends


+1(614)983-3277
Coldwell Banker Realty
3331 Crown Pointe Drive, Stow, OH 44224
- $402,500
- 4
- BD
- 3
- BA
- 2,324
- SqFt




- Sold Price
- $402,500
- List Price
- $385,000
- Status
- CLOSED
- Days on Market
- 28
- Closing Date
- Jul 11, 2025
- MLS#
- 5131219
- Subtype
- Residential
- Style
- Colonial
- Year Built
- 2003
- Bedrooms
- 4
- Bathrooms
- 3
- Full Baths
- 2
- Half Baths
- 1
- Living Area
- 2,324
- Acres
- 0.38
- Subdivision
- Stow Woods Ph 3
- Neighborhood
- Stow Woods Ph 3
- MLS Area Major
- Stow
Property Description
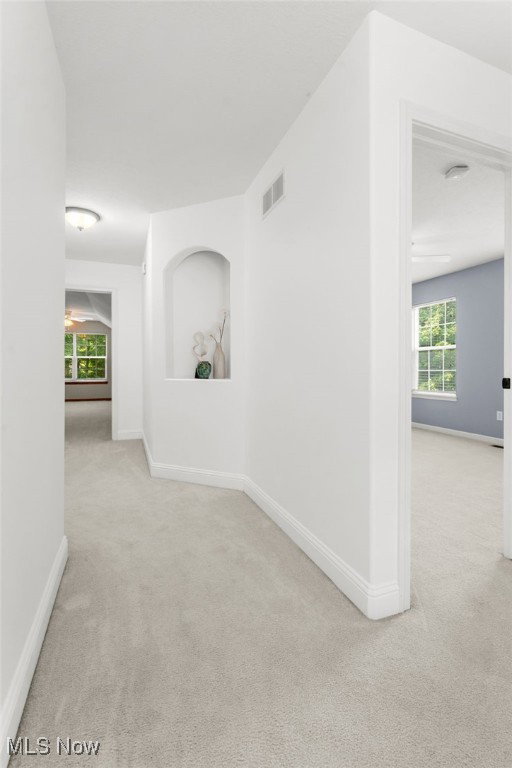
Welcome to this beautifully updated Colonial in the welcoming Stow Woods neighborhood! From the moment you arrive, you’ll notice the impressive curb appeal, highlighted by refreshed landscaping and a newly painted front door. Step inside to a bright, open foyer that leads into the main level featuring brand-new laminate flooring and fresh, neutral interior paint that creates a clean, modern feel throughout. The kitchen seamlessly connects to the dining area and living room, offering an ideal open layout for everyday living and entertaining. Convenient first-floor laundry and an oversized two-car garage add functionality to this level. Upstairs, you'll find four generously sized bedrooms—including one flexible space that could easily serve as a home office, playroom, or second living area. The primary bathroom has a private master bathroom and his and her closets. The fully finished basement is a standout, recently completed with new drywall, new carpeting, and crisp paint, providing even more space to relax or entertain. Enjoy scenic walking trails nearby, sidewalks, and a local coffee shop less than a mile away. With other shopping and restaurants just minutes away, this home offers the perfect blend of comfort, style, and convenience. The AC and Furnace have been replaced in 2018 and the hot water tank in 2015 for peace of mind.
Additional Information
- Taxes
- $6,293
- HOA Fee
- $200
- Property Description
- Colonial
- Appliances
- Dishwasher, Microwave, Range, Refrigerator
- Heating
- Fireplace(s)
- Air Conditioning
- Central Air
- Stories
- 2
- Levels
- Two
- Roof
- Asphalt, Fiberglass
- Parking Features
- Attached, Garage, Oversized
- Garage Spaces
- 2
- School District
- Stow-Munroe Falls CS - 7714
Listing Courtesy of: Katelyn E Ryan, kate@tarterrealty.net With Tarter Realty
Selling Office: RE/MAX Crossroads Properties.Mortgage Calculator
The data relating to real estate for sale on this website comes in part from the Internet Data Exchange program of MLS Now and updated as of . Real estate listings held by brokerage firms other than Coldwell Banker Realty are marked with the Internet Data Exchange logo and detailed information about them includes the name of the listing broker(s).
IDX information is provided exclusively for consumers' personal, non-commercial use and may not be used for any purpose other than to identify prospective properties consumers may be interested in purchasing.
All information provided is deemed reliable but is not guaranteed and should be independently verified. © 2026 MLS Now. All Rights Reserved.