6143 Goldenrod Lane, Lorain, OH 44053
- $385,000
- 5
- BD
- 3
- BA
- 3,960
- SqFt




- Sold Price
- $385,000
- List Price
- $385,000
- Status
- CLOSED
- Days on Market
- 26
- Closing Date
- Jul 09, 2025
- MLS#
- 5129847
- Subtype
- Residential
- Style
- Colonial
- New Construction
- Yes
- Year Built
- 2014
- Bedrooms
- 5
- Bathrooms
- 3
- Full Baths
- 2
- Half Baths
- 1
- Living Area
- 3,960
- Acres
- 0.12
- Subdivision
- Deerfield Estates
- Neighborhood
- Deerfield Estates
- MLS Area Major
- Lorain
Property Description
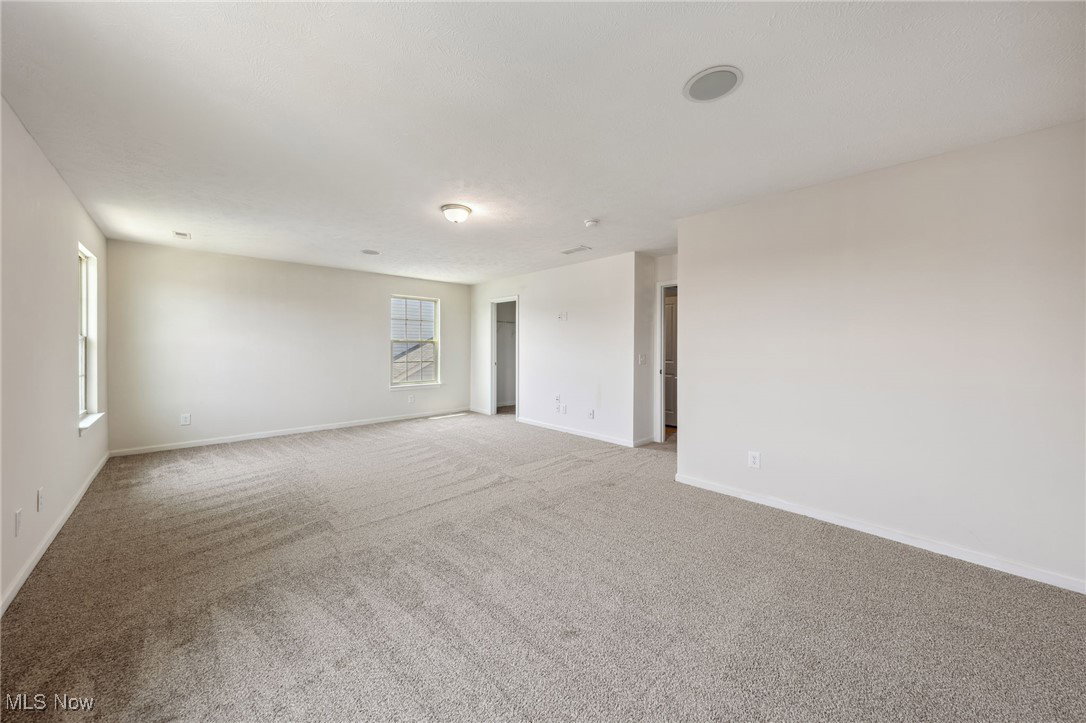
Tucked into the peaceful heart of Deerfield Estates—where neighborhood charm meets resort-style living—this beautifully refreshed 5-bedroom home is ready to impress. With its welcoming layout, spacious feel, and thoughtful updates, it strikes the perfect balance between comfort and polish. Inside, every room invites you to stay a while. The main level flows from a sun-drenched living room into a formal dining space and then opens wide into the heart of the home: the kitchen. Designed for both everyday ease and weekend hosting, the kitchen features generous counters, stainless steel appliances, and a center island that practically begs for pancake mornings or wine-and-cheese evenings. Just beyond, a morning room wrapped in windows offers the perfect casual dining nook—or your new favorite spot for a slow Sunday coffee. From here, step out to a private backyard bordered by trees, ideal for relaxed evenings or impromptu outdoor get-togethers. The family room sits just off the kitchen, centered around a fireplace that gives the whole space a warm, welcoming vibe. Whether it’s movie night or a quiet evening with a book, this is the kind of room that makes time slow down. Upstairs, you’ll find brand-new carpet throughout all five bedrooms, including a spacious primary suite with a walk-in closet and a bath that feels like a spa day waiting to happen. Four more generously sized bedrooms offer flexibility for guests, creative projects, or your dream work-from-home setup. The finished basement offers even more possibilities—whether you’re into home workouts, epic movie marathons, or finally creating the game room you’ve always wanted.
Additional Information
- Taxes
- $5,331
- HOA Fee
- $400
- Property Description
- Colonial
- Heating
- Forced Air, Gas
- Air Conditioning
- Central Air
- Stories
- 2
- Levels
- Two
- Roof
- Asphalt, Fiberglass
- Parking Features
- Attached, Garage, Garage Door Opener, Paved
- Garage Spaces
- 2
- School District
- Amherst EVSD - 4701
Listing Courtesy of: Rich Ganim, rich@theganimgroup.com With Real of Ohio
Selling Office: Elite Class Realty LLC.Mortgage Calculator
The data relating to real estate for sale on this website comes in part from the Internet Data Exchange program of MLS Now and updated as of . Real estate listings held by brokerage firms other than Coldwell Banker Realty are marked with the Internet Data Exchange logo and detailed information about them includes the name of the listing broker(s).
IDX information is provided exclusively for consumers' personal, non-commercial use and may not be used for any purpose other than to identify prospective properties consumers may be interested in purchasing.
All information provided is deemed reliable but is not guaranteed and should be independently verified. © 2026 MLS Now. All Rights Reserved.