8560 Canter Street NW, Massillon, OH 44646
- $550,450
- 4
- BD
- 4
- BA
- 3,252
- SqFt




- Sold Price
- $550,450
- List Price
- $499,000
- Status
- CLOSED
- Days on Market
- 39
- Closing Date
- Jul 22, 2025
- MLS#
- 5130924
- Subtype
- Residential
- Style
- Colonial, Conventional
- Year Built
- 1998
- Bedrooms
- 4
- Bathrooms
- 4
- Full Baths
- 3
- Half Baths
- 1
- Living Area
- 3,252
- Acres
- 0.47
- Subdivision
- Coventry Hills
- Neighborhood
- Coventry Hills
- MLS Area Major
- Jackson Twp
Property Description
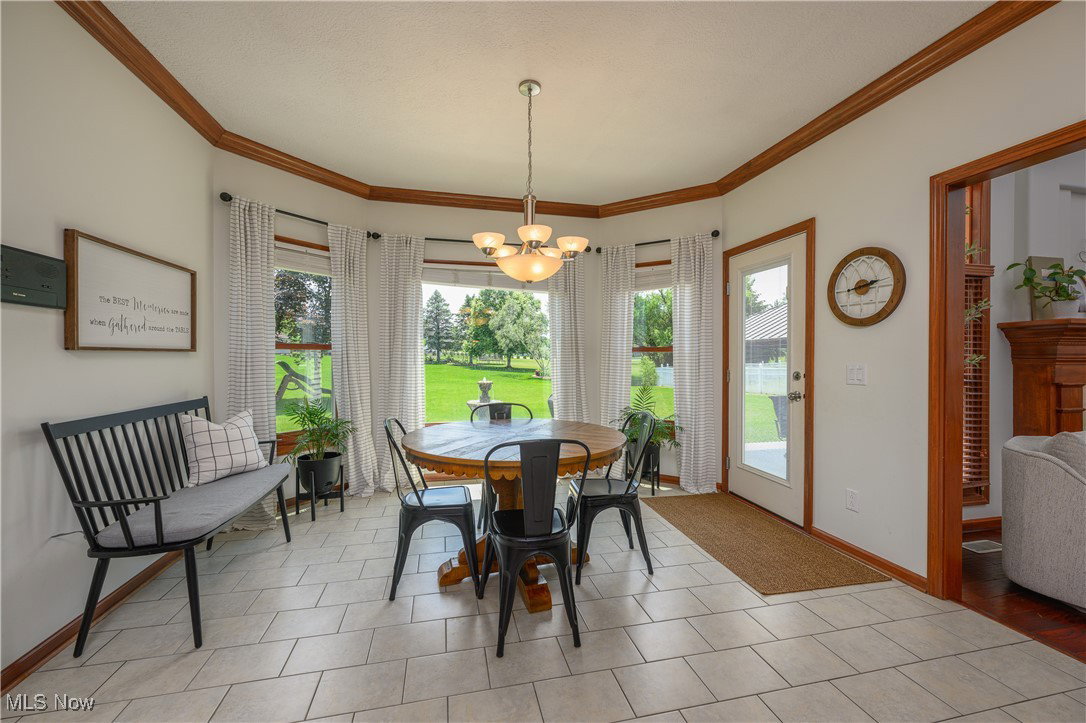
This stunning home is full of updates and overflowing with charm. It strikes the perfect balance between stately elegance and cozy comfort. The first-floor master suite features a spacious walk-in closet and a luxurious, spa-like bathroom complete with separate his and her vanities, a soaking tub, and a large walk-in shower. The main living area is open to the second story, creating a grand and airy atmosphere, and is anchored by a beautiful gas fireplace, perfect for gathering and relaxing. A second entertainment space on the lower level offers even more room for fun. Despite being downstairs, it boasts ample natural light and generous square footage, making it feel anything but like a basement. Plus, there’s an abundance of storage throughout. Recent upgrades include a brand-new tankless hot water heater (2024), a new roof (2020). Set on nearly half an acre, the beautifully landscaped backyard is a private oasis, featuring a tranquil water feature and a covered patio with a ceiling fan—ideal for enjoying warm summer days. Upstairs, you’ll find three additional spacious bedrooms and two more full bathrooms. Two of the bedrooms are adjoined by a Jack and Jill bath. The third upstairs bedroom has a walk-in closet and an ensuite bathroom.
Additional Information
- Taxes
- $6,177
- HOA Fee
- $65
- Property Description
- Colonial, Conventional
- Appliances
- Dishwasher, Freezer, Disposal, Range, Refrigerator
- Heating
- Forced Air, Fireplace(s), Gas
- Air Conditioning
- Central Air
- Stories
- 2
- Levels
- Two
- Roof
- Asphalt, Fiberglass
- Parking Features
- Attached, Garage
- Garage Spaces
- 3
- School District
- Jackson LSD - 7605
Listing Courtesy of: Hope Paolini, hpaolini@cutlerhomes.com With Cutler Real Estate
Selling Office: RE/MAX Edge Realty.Mortgage Calculator
The data relating to real estate for sale on this website comes in part from the Internet Data Exchange program of MLS Now and updated as of . Real estate listings held by brokerage firms other than Coldwell Banker Realty are marked with the Internet Data Exchange logo and detailed information about them includes the name of the listing broker(s).
IDX information is provided exclusively for consumers' personal, non-commercial use and may not be used for any purpose other than to identify prospective properties consumers may be interested in purchasing.
All information provided is deemed reliable but is not guaranteed and should be independently verified. © 2026 MLS Now. All Rights Reserved.