8191 Edgewood Road, Mentor, OH 44060
- $320,000
- 3
- BD
- 2
- BA




- Sold Price
- $320,000
- List Price
- $299,900
- Status
- CLOSED
- Days on Market
- 42
- Closing Date
- Jul 24, 2025
- MLS#
- 5129653
- Subtype
- Residential
- Style
- Split Level
- Year Built
- 1965
- Bedrooms
- 3
- Bathrooms
- 2
- Full Baths
- 1
- Half Baths
- 1
- Acres
- 0.33
- Subdivision
- Hallmark Manor
- Neighborhood
- Hallmark Manor
- MLS Area Major
- Mentor
Property Description
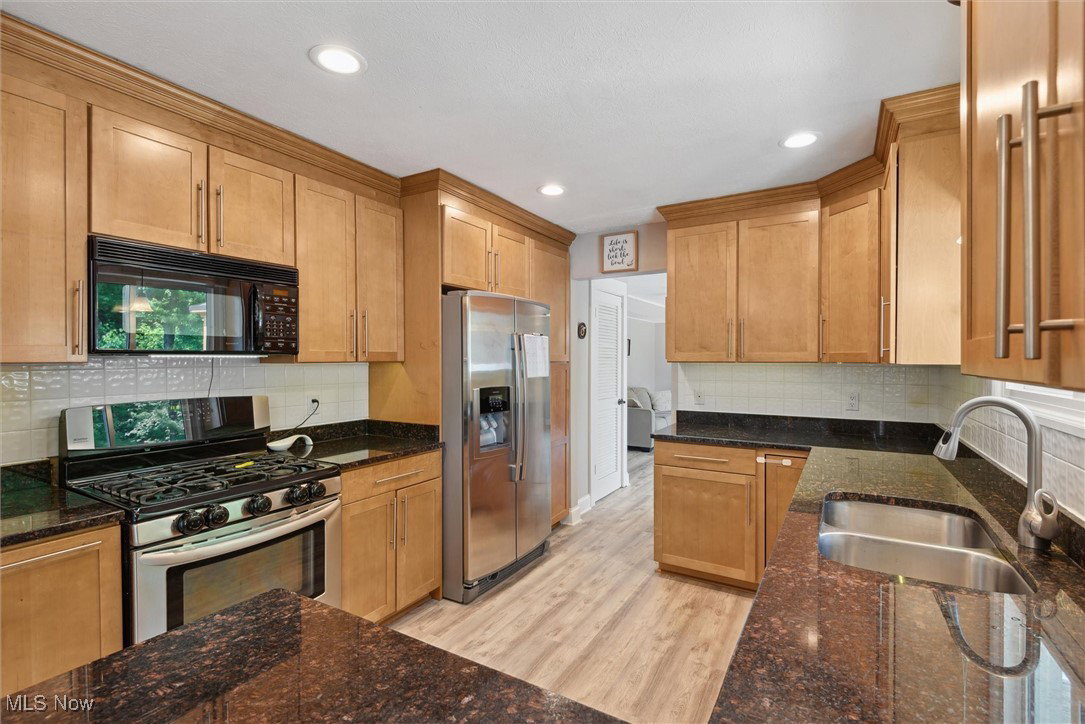
Just Listed in Mentor – Move-In Ready with a Backyard Made for Summer! **Offer Deadline Evening of 6/14/25** This beautifully updated 3-bed, 2-bath home in a prime Mentor location is packed with thoughtful improvements and ready for you to enjoy from day one. Just minutes from I-90, schools, shopping, and dining, convenience meets comfort in every space. Inside, enjoy refinished hardwood floors, Lifeproof vinyl flooring, updated baseboards, trim, and doors with modern hardware, plus fresh paint and ceiling fans in every bedroom and living area. Two separate living spaces offer flexibility and feature a custom stone fireplace wall with hidden storage and surround sound wiring—perfect for cozy nights or entertaining. The kitchen includes all appliances, under-cabinet LED lighting, and easy flow to the dining area. Both bathrooms have been tastefully updated with new vanities, toilets, and flooring (2022–2023). Outside, unwind on the brand-new deck (2024) under the new gazebo, or cool off in the 12x24 Intex pool with sand filter. The fully fenced backyard is perfect for pets, play, or hosting summer get-togethers. The shed offers extra storage for your outdoor toys and equipment. Mechanicals are solid: roof (2013), windows (2020), furnace, A/C, and tankless water heater (2020), driveway (2019), plus a new front door, garage door, and chimney flashing. Additional perks include pull-down access in the garage for storage and security camera wiring in place. This home is the total package—and it won’t last. Schedule your showing today and make this your summer to remember!
Additional Information
- Interior Features
- Granite Counters
- Taxes
- $3,133
- Property Description
- Split Level
- Appliances
- Dryer, Dishwasher, Microwave, Range, Refrigerator, Washer
- Heating
- Forced Air, Fireplace(s), Gas
- Air Conditioning
- Central Air
- Levels
- One and One Half, Multi/Split
- Roof
- Asphalt
- Pool
- Yes
- Parking Features
- Attached, Driveway, Garage
- Garage Spaces
- 2
- School District
- Mentor EVSD - 4304
Listing Courtesy of: Amanda L Marshall, AmandaMarshallRealtor@gmail.com With Keller Williams Greater Metropolitan
Selling Office: Berkshire Hathaway HomeServices Professional Realty.Mortgage Calculator
The data relating to real estate for sale on this website comes in part from the Internet Data Exchange program of MLS Now and updated as of . Real estate listings held by brokerage firms other than Coldwell Banker Realty are marked with the Internet Data Exchange logo and detailed information about them includes the name of the listing broker(s).
IDX information is provided exclusively for consumers' personal, non-commercial use and may not be used for any purpose other than to identify prospective properties consumers may be interested in purchasing.
All information provided is deemed reliable but is not guaranteed and should be independently verified. © 2026 MLS Now. All Rights Reserved.