12108 Reeder Avenue NE, Alliance, OH 44601
- $421,000
- 3
- BD
- 3
- BA
- 1,800
- SqFt




- Sold Price
- $421,000
- List Price
- $399,999
- Status
- CLOSED
- Days on Market
- 64
- Closing Date
- Aug 14, 2025
- MLS#
- 5130160
- Subtype
- Residential
- Style
- Contemporary, Modern
- Year Built
- 1977
- Bedrooms
- 3
- Bathrooms
- 3
- Full Baths
- 3
- Living Area
- 1,800
- Acres
- 3.02
- MLS Area Major
- Marlboro Twp
Property Description
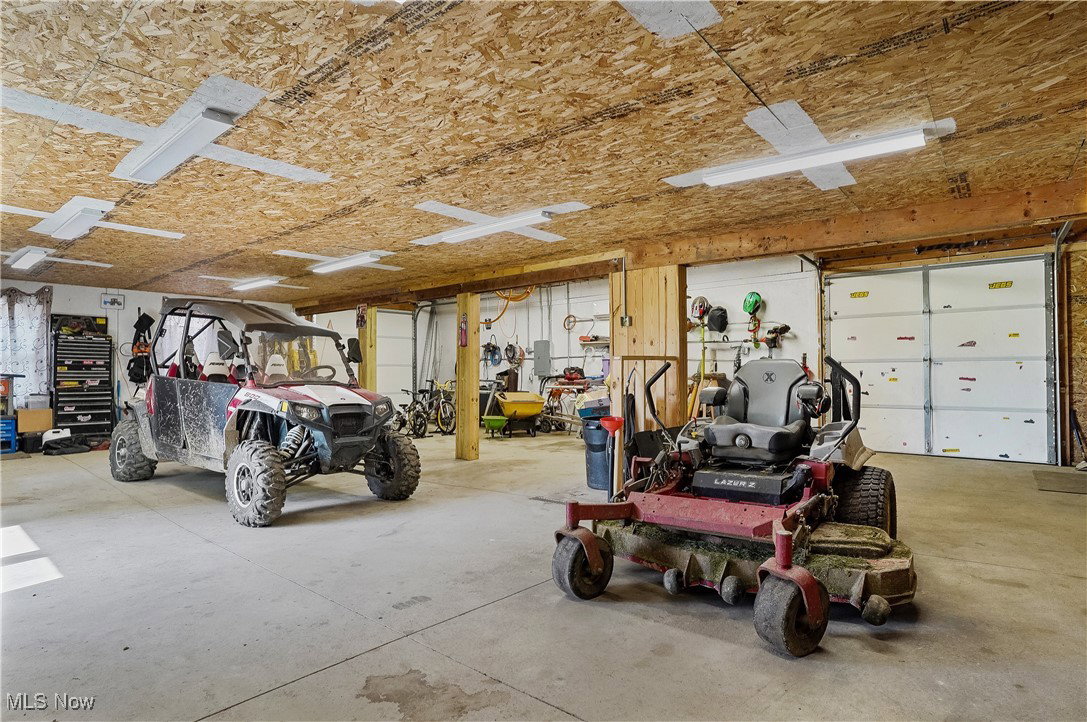
Unique and One-of-a-Kind property! Private, scenic & thoughtfully reimagined, this home blends the charm of a log cabin feel with the sleek design of a modern contemporary home & has been updated beyond belief. Step inside the Great Room to soaring ceilings and a wall of windows that provide an abundance of natural light. The spacious dining area features sliding glass doors leading to a deck with gorgeous views. The updated kitchen offers new cabinetry, concrete countertops, tiled backsplash, & stainless steel appliances. The first-floor bedroom, which once served as the original living room, features a woodburning fireplace. A beautifully updated full bath completes the 1st floor. Upstairs, the loft-style bedroom leads to an open bonus space—ideal for a home office, exercise room, or potential bedroom—with walk-in closet. Added dormers on the front and the back of house give this space a unique design. An additional bedroom with a log cabin appeal and updated full bath complete the 2nd floor. The lower level offers an updated full bath, partially finished area has a WB stove, bar and sitting area, laundry room and is level with the 2 car attached garage plus there's another room that could be a 3rd garage. The orignal horse barn has been redesigned as an outbuilding. It is fully insulated, equipped w/ electric, mini split HVAC system, water access, concrete floors with drains, tankless hot water tank (included but not yet installed). This versatile outbuilding can house 5+ vehicles, boats, or any other toys. The newly added second story will give you options. Major Updates in the Last 5 Years: Metal roofs on house & outbuilding (with lifetime warranty), Vinyl siding, windows, sliding glass door, Solid 6-panel wood doors, New electric, plumbing, HVAC, hot water tank, sump pump, garage doors, flooring, added dormers front and back, New side porch, landscaping, block retaining wall, and sidewalks. This is not just a home—it’s an experience.
Additional Information
- Interior Features
- Ceiling Fan(s)
- Taxes
- $2,921
- Property Description
- Contemporary, Modern
- Appliances
- Dryer, Dishwasher, Microwave, Range, Refrigerator, Water Softener, Washer
- Heating
- Forced Air, Fireplace(s), Gas
- Air Conditioning
- Central Air, Ceiling Fan(s)
- Stories
- 2
- Levels
- Two
- Roof
- Metal
- Parking Features
- Attached, Driveway, Detached, Garage
- Garage Spaces
- 7
- School District
- Marlington LSD - 7608
Listing Courtesy of: Susan Warren, SueWarren@kw.com With Keller Williams Chervenic Rlty
Selling Office: REMAX Diversity Real Estate Group LLC.Mortgage Calculator
The data relating to real estate for sale on this website comes in part from the Internet Data Exchange program of MLS Now and updated as of . Real estate listings held by brokerage firms other than Coldwell Banker Realty are marked with the Internet Data Exchange logo and detailed information about them includes the name of the listing broker(s).
IDX information is provided exclusively for consumers' personal, non-commercial use and may not be used for any purpose other than to identify prospective properties consumers may be interested in purchasing.
All information provided is deemed reliable but is not guaranteed and should be independently verified. © 2026 MLS Now. All Rights Reserved.