Share this with your friends


+1(614)983-3277
Coldwell Banker Realty
6788 Kirkwood Drive Unit 1/3, Mentor, OH 44060
- $191,000
- 3
- BD
- 2
- BA
- 1,899
- SqFt




- Sold Price
- $191,000
- List Price
- $182,500
- Status
- CLOSED
- Days on Market
- 41
- Closing Date
- Jul 17, 2025
- MLS#
- 5129390
- Subtype
- Residential
- Year Built
- 1977
- Bedrooms
- 3
- Bathrooms
- 2
- Full Baths
- 1
- Half Baths
- 1
- Living Area
- 1,899
- Subdivision
- Bellflower Terrace
- Neighborhood
- Bellflower Terrace
- MLS Area Major
- Mentor
Property Description
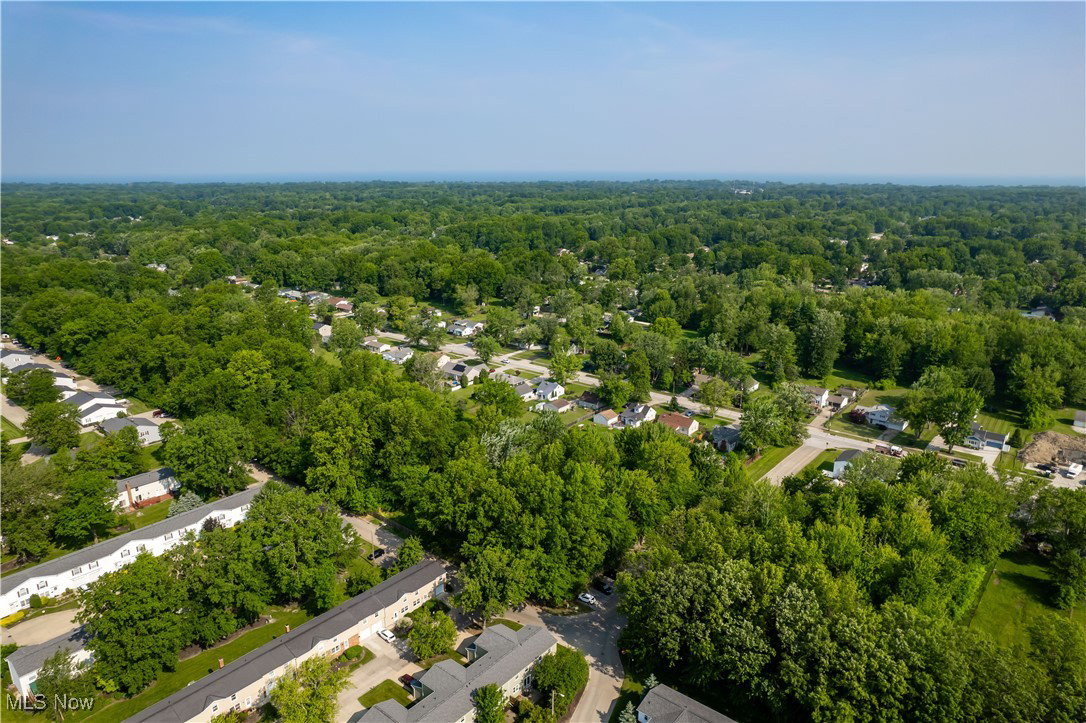
Discover this beautifully updated 3 bedroom, 1.5 bathroom townhome in the low maintenance Bellflower Terrace Condominiums. This home has 1400 square feet of living space and a finished basement providing great space to entertain. This home has been thoughtfully opened up to create a seamless flow throughout. Step inside and enjoy the spacious family room which is perfect for relaxing or entertaining friends. The dinette area features a sliding glass door that leads to your own private patio where you can enjoy quiet morning coffee or entertain friends. The kitchen shines with gleaming white cabinets, granite countertops, stainless steel appliances, and a peninsula with overhang that is ideal for casual meals. Upstairs, you’ll find three large bedrooms with generous closet space and an updated full bathroom. The finished basement provides even more space for recreation, along with a separate area for laundry and storage.This home has been meticulously maintained with many valuable upgrades, including new sliding glass doors, flooring throughout, stainless steel appliances, light fixtures, ceramic tile in the basement, fresh interior paint, roof, siding, and driveway. This townhome truly has it all! Many modern updates, maintenance-free living, and a convenient Mentor location. Come see today!
Additional Information
- Taxes
- $1,455
- Pets Allowed
- Cats OK, Dogs OK
- Pets
- Cats OK, Dogs OK
- Appliances
- Dryer, Dishwasher, Range, Refrigerator, Washer
- Heating
- Forced Air
- Air Conditioning
- Central Air
- Stories
- 2
- Levels
- Two
- Roof
- Asphalt, Fiberglass
- Parking Features
- Attached, Garage
- Garage Spaces
- 1
- School District
- Mentor EVSD - 4304
Listing Courtesy of: Brian Salem, brian@thesalemteam.com With EXP Realty, LLC.
Selling Office: McDowell Homes Real Estate Services.Mortgage Calculator
The data relating to real estate for sale on this website comes in part from the Internet Data Exchange program of MLS Now and updated as of . Real estate listings held by brokerage firms other than Coldwell Banker Realty are marked with the Internet Data Exchange logo and detailed information about them includes the name of the listing broker(s).
IDX information is provided exclusively for consumers' personal, non-commercial use and may not be used for any purpose other than to identify prospective properties consumers may be interested in purchasing.
All information provided is deemed reliable but is not guaranteed and should be independently verified. © 2026 MLS Now. All Rights Reserved.