4004 Coventry Lane, Huron, OH 44839
- $329,000
- 2
- BD
- 2
- BA
- 1,715
- SqFt




- Sold Price
- $329,000
- List Price
- $349,500
- Status
- CLOSED
- Days on Market
- 35
- Closing Date
- Jul 10, 2025
- MLS#
- 5128822
- Subtype
- Residential
- Style
- Ranch
- Year Built
- 2015
- Bedrooms
- 2
- Bathrooms
- 2
- Full Baths
- 2
- Living Area
- 1,715
- MLS Area Major
- Huron Twp
Property Description
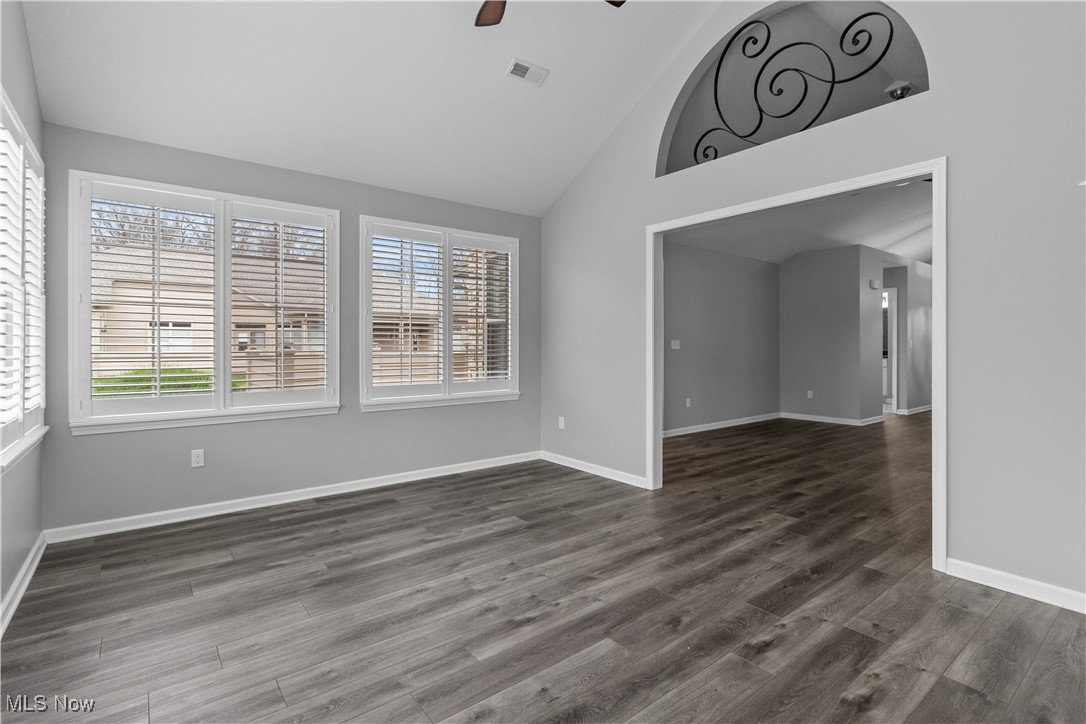
From the designer finishes to the top-tier amenities, this Sanctuary condo offers a refined living experience at every turn! An extraordinary renovation makes this like-new condo an absolute showpiece, where many finishes throughout are just 3-4 years old! The large living room offers stylish flooring and a gas fireplace, and flows into the sprawling sunroom filled with natural lighting. The dining area leads into a showstopping kitchen, boasting upscale granite countertops with matching backsplash, under cabinet lighting, and premium black stainless appliances - all just 3-4 years old! You'll love the attention to detail with touches like custom plantation shutters throughout. Both bedrooms impress with soaring vaulted ceilings and painted accent walls, while the spectacular bathrooms offer custom tile showers and upgraded granite countertops. You'll enjoy full access to the gold standard of community amenities, with the first phase's fabulous pool, clubhouse, and exercise room.
Additional Information
- Interior Features
- Ceiling Fan(s), Chandelier, Cathedral Ceiling(s), Double Vanity, High Ceilings, Primary Downstairs, Open Floorplan, Pantry, Stone Counters, Recessed Lighting, Vaulted Ceiling(s), Walk-In Closet(s)
- Taxes
- $3,896
- Pets Allowed
- Cats OK, Dogs OK, Number Limit
- Pets
- Cats OK, Dogs OK, Number Limit
- Property Description
- Ranch
- Appliances
- Dishwasher, Microwave, Range, Refrigerator
- Heating
- Forced Air, Fireplace(s), Gas
- Air Conditioning
- Central Air
- Stories
- 1
- Levels
- One
- Roof
- Asphalt
- Foundation
- Slab
- Pool
- Yes
- Parking Features
- Attached, Driveway, Garage
- Garage Spaces
- 2
- School District
- Huron CSD - 2202
Listing Courtesy of: John Sheppard, sheppardsellshomes@gmail.com With Key Realty
Selling Office: Berkshire Hathaway HomeServices Professional Realty.Mortgage Calculator
The data relating to real estate for sale on this website comes in part from the Internet Data Exchange program of MLS Now and updated as of . Real estate listings held by brokerage firms other than Coldwell Banker Realty are marked with the Internet Data Exchange logo and detailed information about them includes the name of the listing broker(s).
IDX information is provided exclusively for consumers' personal, non-commercial use and may not be used for any purpose other than to identify prospective properties consumers may be interested in purchasing.
All information provided is deemed reliable but is not guaranteed and should be independently verified. © 2026 MLS Now. All Rights Reserved.