8448 Slagle Road, Windham, OH 44288
- $214,900
- 3
- BD
- 2
- BA
- 1,248
- SqFt




- Sold Price
- $214,900
- List Price
- $219,900
- Status
- CLOSED
- Days on Market
- 104
- Closing Date
- Sep 16, 2025
- MLS#
- 5128390
- Subtype
- Residential
- Style
- Manufactured Home, Mobile Home
- Year Built
- 2001
- Bedrooms
- 3
- Bathrooms
- 2
- Full Baths
- 2
- Living Area
- 1,248
- Acres
- 1.58
- Subdivision
- Freedom
- Neighborhood
- Freedom
- MLS Area Major
- Freedom Twp
Property Description
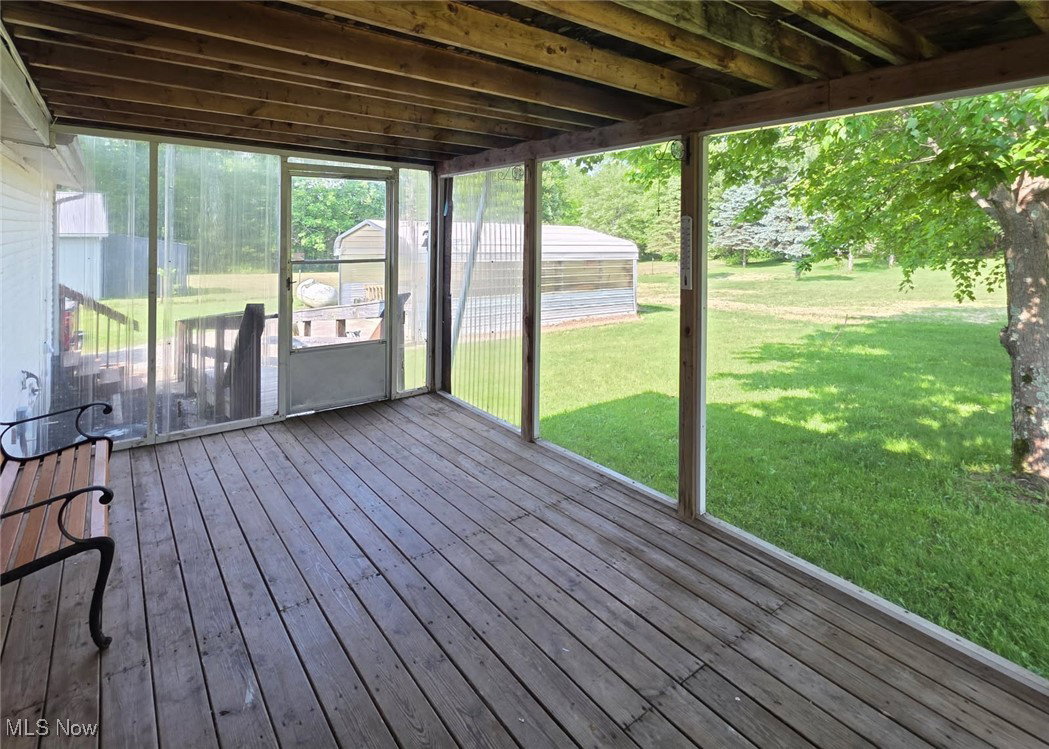
JUST REDUCED!! It's time for you to own a slice of the American dream! This ranch style home has a nice set back off the road with a large open front yard that could easily be fenced in as a pasture. Just beyond the pines in the rear yard awaits a 30x24 barn with a built-in chicken coop and lots of room for stalls! Enjoy the comfort of the enclosed rear porch w/ a swing and plenty of space for a table and chairs! Open floor plan includes the eat-in kitchen with tons of cabinet space, center island and all appliances to stay. Sunny and spacious living room with vaulted ceilings, new carpet, bright windows and front deck access! All three bedrooms are nicely sized with walk-in closets. Master bedroom has new carpet and a full bath with a soaking tub! Oversized carport with concrete floor and shed for extra storage. Newer hot water heater, carpeting in 2 rooms & laminate flooring in kitchen, dining and laundry area in 2024, water softener in 2023 and newer thermal pane windows in 2015. There is a handicap accessible ramp off the rear of the home that leads to the enclosed porch. Immediate occupancy! MINERAL RIGHTS AND ROYALTIES SHALL TRANSFER TO THE NEW OWNER!
Additional Information
- Interior Features
- Ceiling Fan(s), Eat-in Kitchen, Kitchen Island, Open Floorplan, Vaulted Ceiling(s), Walk-In Closet(s)
- Taxes
- $1,852
- Property Description
- Manufactured Home, Mobile Home
- Appliances
- Dryer, Dishwasher, Disposal, Microwave, Range, Refrigerator, Water Softener, Washer
- Heating
- Forced Air, Propane
- Air Conditioning
- Central Air
- Stories
- 1
- Levels
- One
- Roof
- Asphalt, Fiberglass
- Foundation
- Block
- Parking Features
- Carport, Driveway
- School District
- James A Garfield LSD - 6704
- View
- Rural, Trees/Woods
Listing Courtesy of: Heather L Lutz Neal, Fire44231@aol.com With Century 21 Goldfire Realty
Selling Office: Berkshire Hathaway HomeServices Professional Realty.Mortgage Calculator
The data relating to real estate for sale on this website comes in part from the Internet Data Exchange program of MLS Now and updated as of . Real estate listings held by brokerage firms other than Coldwell Banker Realty are marked with the Internet Data Exchange logo and detailed information about them includes the name of the listing broker(s).
IDX information is provided exclusively for consumers' personal, non-commercial use and may not be used for any purpose other than to identify prospective properties consumers may be interested in purchasing.
All information provided is deemed reliable but is not guaranteed and should be independently verified. © 2026 MLS Now. All Rights Reserved.