5977 US Route 6, Pierpont, OH 44082
- $305,000
- 4
- BD
- 3
- BA
- 2,540
- SqFt




- Sold Price
- $305,000
- List Price
- $319,977
- Status
- CLOSED
- Days on Market
- 79
- Closing Date
- Aug 21, 2025
- MLS#
- 5128203
- Subtype
- Residential
- Style
- Ranch
- Year Built
- 2011
- Bedrooms
- 4
- Bathrooms
- 3
- Full Baths
- 2
- Half Baths
- 1
- Living Area
- 2,540
- Acres
- 2.09
- Subdivision
- Connecticut Western Reserve
- Neighborhood
- Connecticut Western Reserve
- MLS Area Major
- Pierpont Twp
Property Description
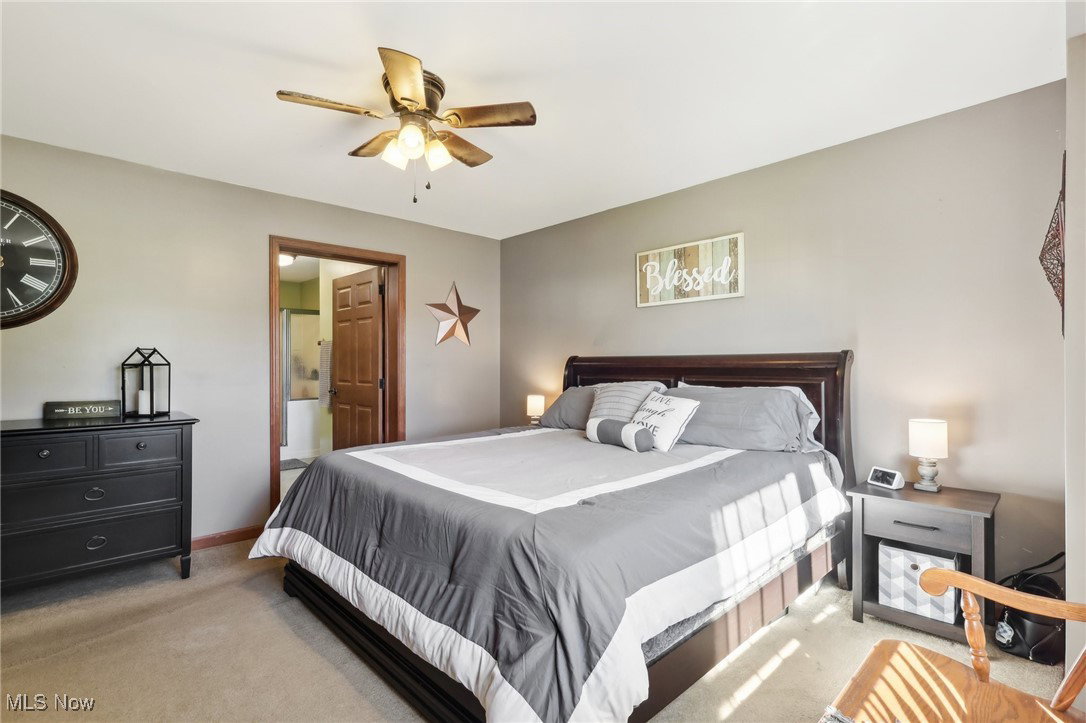
This newer ranch home has so much to offer you will fall in love with it! With its spacious layout on over 2 acres, it offers a perfect blend of modern conveniences and serene country living. The 3 bedrooms, including a master on-suite, provide ample space for family or guests. The partially finished basement, featuring a new bedroom just added, bath and bar, is ideal for entertaining or creating a cozy retreat. The addition of a nice kitchen with a breakfast bar and dining room area really enhances the appeal of this home. It creates a welcoming space for family gatherings and entertaining guests. The fireplace in the large living room adds warmth and charm, making it a perfect spot to relax during cooler months. The attached 3 car garage is great for those hobbies or just keeping your vehicle dry or just easy access. The whole house generator ensures reliability. The huge deck added in 2024 alongside the new pool, promises plenty of outdoor enjoyment. A newer 21x14 shed was added for extra storage. With these features, combined with a spacious layout with first floor laundry and a serene outdoor environment, this home truly offers comfort and style. It is a fantastic place to create lasting memories.
Additional Information
- Taxes
- $3,276
- Property Description
- Ranch
- Appliances
- Range, Refrigerator
- Heating
- Forced Air, Fireplace(s), Gas, Propane
- Air Conditioning
- Central Air
- Stories
- 1
- Levels
- One
- Roof
- Asphalt, Fiberglass
- Pool
- Yes
- Parking Features
- Attached, Concrete, Driveway, Garage Faces Front, Garage, Garage Door Opener
- Garage Spaces
- 3
- School District
- Buckeye LSD Ashtabula - 402
- View
- Pool, Trees/Woods
Listing Courtesy of: Susan M Chamberlain-Garbutt, susan.asacoxhomes@gmail.com With CENTURY 21 Asa Cox Homes
Selling Office: Assured Real Estate.Mortgage Calculator
The data relating to real estate for sale on this website comes in part from the Internet Data Exchange program of MLS Now and updated as of . Real estate listings held by brokerage firms other than Coldwell Banker Realty are marked with the Internet Data Exchange logo and detailed information about them includes the name of the listing broker(s).
IDX information is provided exclusively for consumers' personal, non-commercial use and may not be used for any purpose other than to identify prospective properties consumers may be interested in purchasing.
All information provided is deemed reliable but is not guaranteed and should be independently verified. © 2026 MLS Now. All Rights Reserved.