2768 Rising Meadow Drive, Akron, OH 44333
- $460,000
- 4
- BD
- 3
- BA
- 4,008
- SqFt




- Sold Price
- $460,000
- List Price
- $468,000
- Status
- CLOSED
- Days on Market
- 74
- Closing Date
- Aug 14, 2025
- MLS#
- 5127591
- Subtype
- Residential
- Style
- Colonial
- Year Built
- 1999
- Bedrooms
- 4
- Bathrooms
- 3
- Full Baths
- 2
- Half Baths
- 1
- Living Area
- 4,008
- Acres
- 0.36
- Subdivision
- Rising Meadow Sub
- Neighborhood
- Rising Meadow Sub
- MLS Area Major
- Akron
Property Description
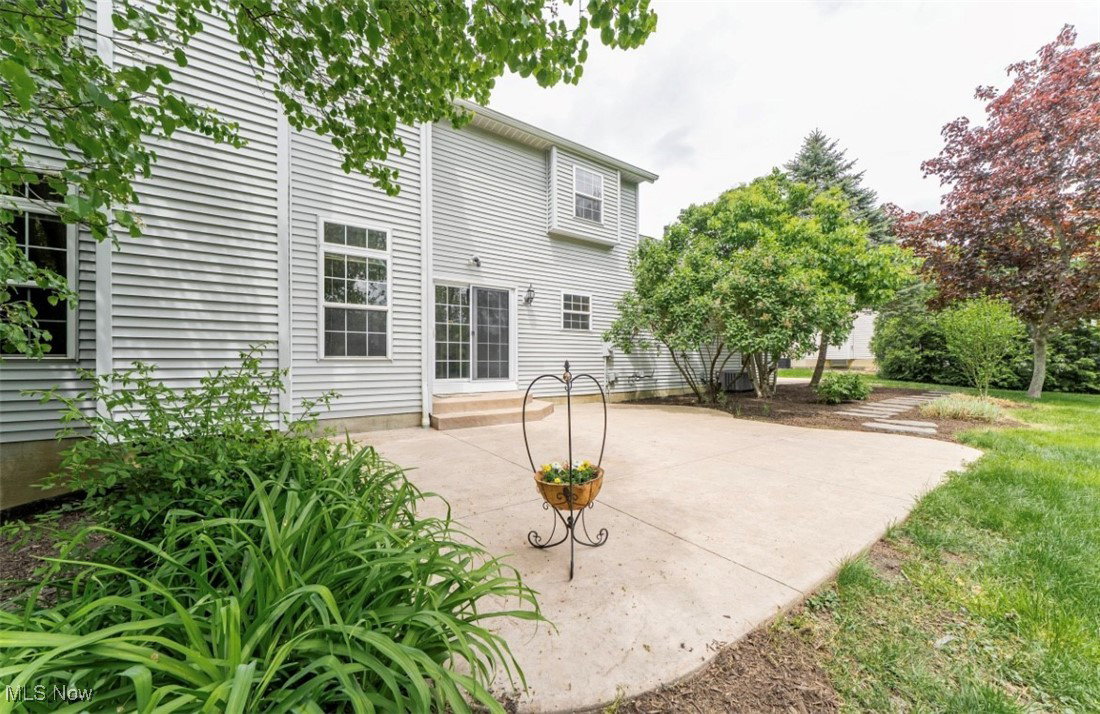
Welcome home to this beautifully maintained center hall colonial located on a quiet, street lit cul-de-sac in Bath Township, just minutes from shopping, dining and the gorgeous Cuyahoga Valley National Park. This spacious home features an open floor plan with 9' ceilings, hardwood floors in the entryway, and a cozy gas fireplace in the great room. The eat-in kitchen boasts granite countertops, a large center island, and an Anderson double-pane sliding door leading to a walkout patio and a beautifully landscaped, private backyard. This main floor includes a dedicated office, half bath, laundry room, and access to a two-car garage. Upstairs, the oversized primary suite includes a 14x18 skylit sitting room, walk-in closet, and a private bath with a garden tub and a separate shower. Three additional bedrooms and a full double sink bath complete the second level. The finished basement offers a possible fifth bedroom, a movie room, bonus room/rec room, utility room and even plumbing for an additional half bath. Recent updates include a brand-new roof (May 2025) with a 10-year transferable warranty and a brand-new AC system (June 2024), offering peace of mind and added value. Don't miss the chance to make this beautiful home yours-schedule your private showing today! This one won't last!
Additional Information
- Interior Features
- Eat-in Kitchen, High Ceilings, Kitchen Island, Open Floorplan, Walk-In Closet(s)
- Exterior Features
- Private Yard
- Taxes
- $7,934
- HOA Fee
- $150
- Property Description
- Colonial
- Appliances
- Cooktop, Dryer, Dishwasher, Microwave, Range, Refrigerator, Washer
- Heating
- Forced Air, Gas
- Air Conditioning
- Central Air
- Stories
- 2
- Levels
- Two
- Roof
- Shingle
- Foundation
- Block
- Parking Features
- Attached, Driveway, Garage, Garage Faces Side, On Street
- Garage Spaces
- 2
- School District
- Akron CSD - 7701
- View
- Rural
Listing Courtesy of: Gretchen Kovein, gckovein@gmail.com With Russell Real Estate Services
Selling Office: Keller Williams Legacy Group Realty.Mortgage Calculator
The data relating to real estate for sale on this website comes in part from the Internet Data Exchange program of MLS Now and updated as of . Real estate listings held by brokerage firms other than Coldwell Banker Realty are marked with the Internet Data Exchange logo and detailed information about them includes the name of the listing broker(s).
IDX information is provided exclusively for consumers' personal, non-commercial use and may not be used for any purpose other than to identify prospective properties consumers may be interested in purchasing.
All information provided is deemed reliable but is not guaranteed and should be independently verified. © 2026 MLS Now. All Rights Reserved.